Engineering Calculations & Design Sheets
Our Calculations collection holds 600+ engineering calculation sheets and spreadsheets: the numbers behind the drawing. Structural, electrical, and quantity calculations ready to study, adapt, or check work against. Read more about this category ▾
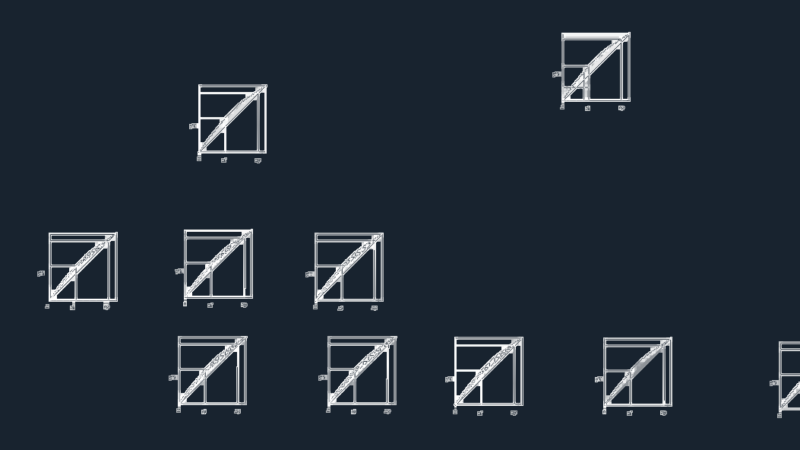
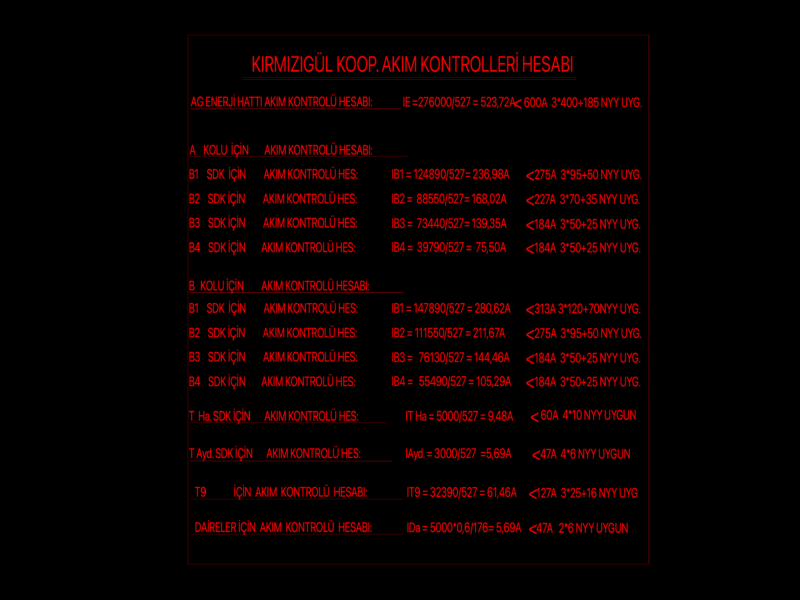

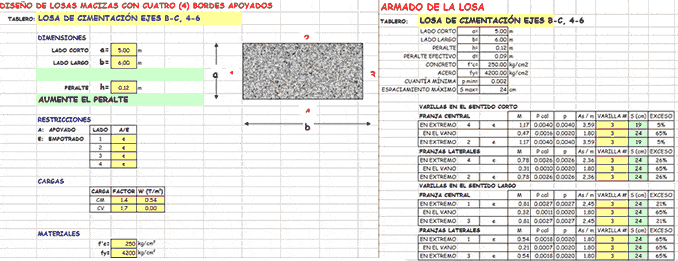
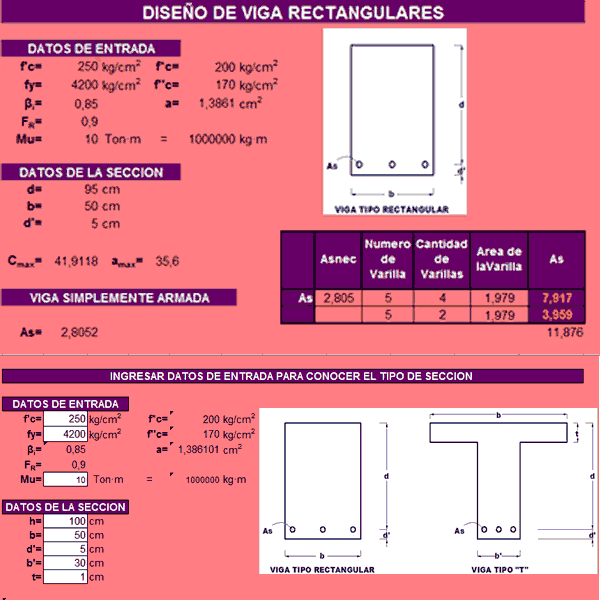


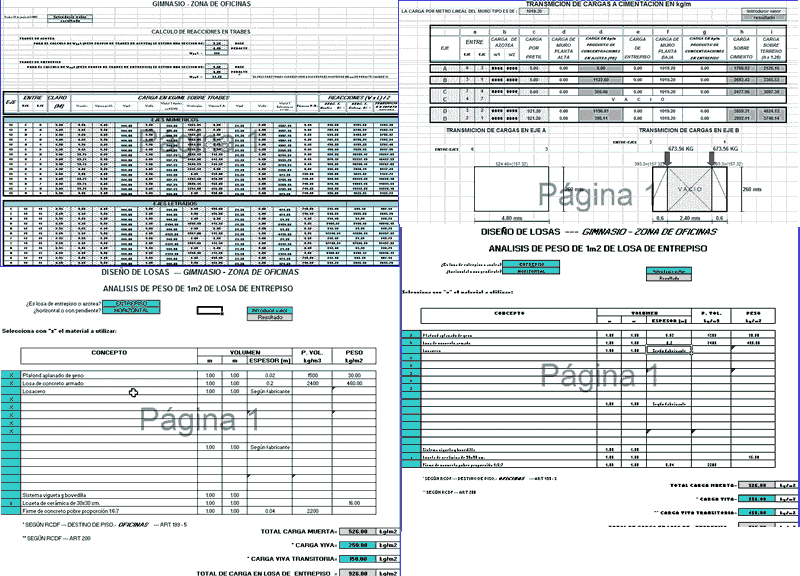



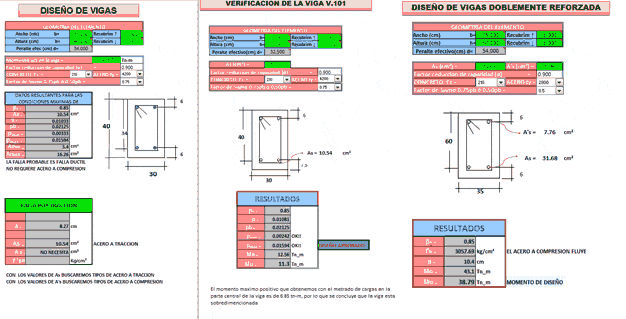

Structural content covers beam and slab design, RCC and steel-member sizing, footing and column calculations, truss and staircase design, and reinforcement schedules. Electrical content covers load and current-control calculations, cable and breaker sizing, and distribution checks. Quantity and cost content covers material costing, bill-of-quantities spreadsheets, and freight and project worksheets. Files are supplied as Excel spreadsheets, Word and PDF design documents, and DWG calculation sheets, often with the formulas left live so inputs can be changed.
These are working calculation tools and references rather than project drawings. Excel and Word files open in standard office software; DWG sheets open in AutoCAD 2010 or later. Free downloads cover commonly needed calculations; premium files step up to comprehensive design spreadsheets.
Calculations is part of our broader Engineering & Technical library. Related collections: Construction Details & Systems for the details these calculations size, Building Codes & Standards for the rules they satisfy, Handbooks & Manuals for design references, and Mechanical, Electrical & Plumbing for systems design.