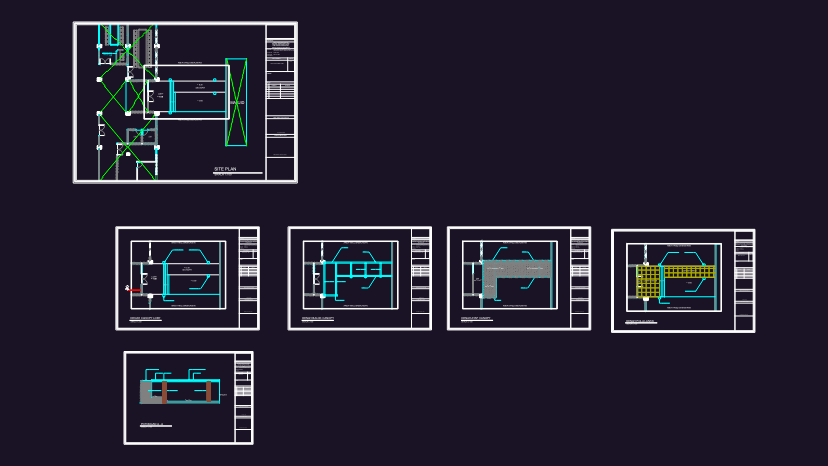
This drawing is for the renovation of a lobby canopy and building entrance. It includes the site plan at 1:100, beam layouts, and the roof plan showing 10mm tempered glass. We’ve also added the floor pattern for 80×80 granite tiles and a cross-section. Perencanaan pemasangan awning dan penataan ruang gedung humas. could be useful in public building renovation projects.
Building Entrance Lobby Canopy Site Plan and Beam Details