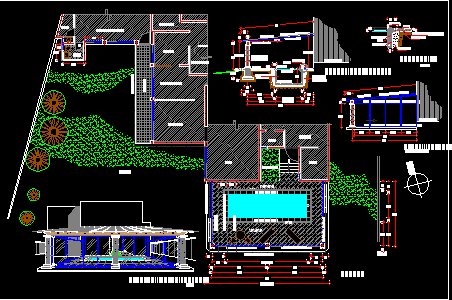
Bridge Layout Plan Elevation and Sections Details with Road CAD Template DWG
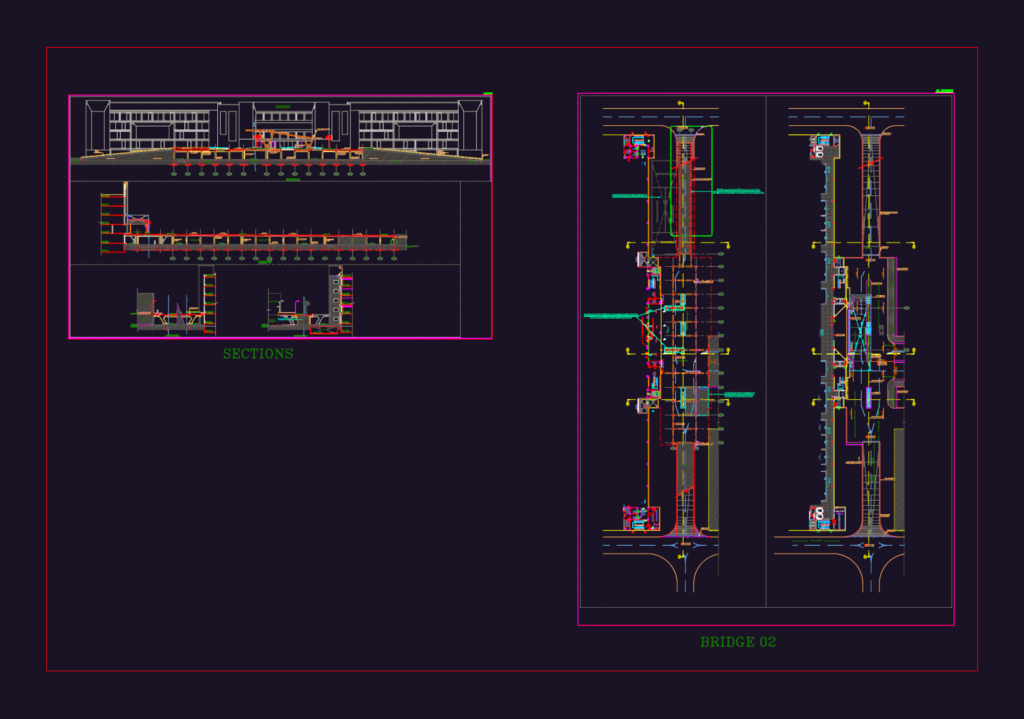
This drawing is for a bridge layout featuring plans, elevations, and sections with integrated road profiles and building levels. It includes R.C.C. beam and column specs plus ramp details, which could be useful in commercial infrastructure projects.

FREE

File Details

File Type
DWG
Type
Full Project
Language
English
Materials
Concrete, Steel
Units
Metric
Area
Over 5000 m² (53819.5 ft²)
Features
Parking, Garden / Park
Uploaded by
Eng_Plans
Category
Public Facilities, Roads, Bridges and Dams
Published
Jul 20, 2026

Download faster, ad-free, with more daily files from $7/mo

Browse All Downloads