Designs CAD
Categories
Upload
Pricing
Blog
FAQs
0
Login
Sign Up
Home
/
Blocks & Models
/
Furniture & Appliances
/
Built-In Closet, Sliding Doors DWG Block for AutoCAD
Built-In Closet, Sliding Doors DWG Block for AutoCAD
×
−
100%
+
BASIC TWO DOOR CLOSET, PLAN.
FREE
File Details
File Type
DWG
Type
Block
Language
English
Units
Metric
Uploaded by
Mark
Downloads
2 downloads
Category
Furniture & Appliances
Published
Dec 16, 2017
Free Download
Download File
Download faster, ad-free, with more daily files
from $7/mo
Tags
autocad
basic
block
built
closet
cupboard
door
doors
DWG
furniture
plan
schrank
shelf
shelves
sliding
Furniture block library for residential and commercial interior plans
FREE
Industrial Stepped Front Axle Shaft 3D Solid Model
PREMIUM
$4.84
Duplex house plan
PREMIUM
$3.00
office desk-1.6×1.6 meters
PREMIUM
$3.00
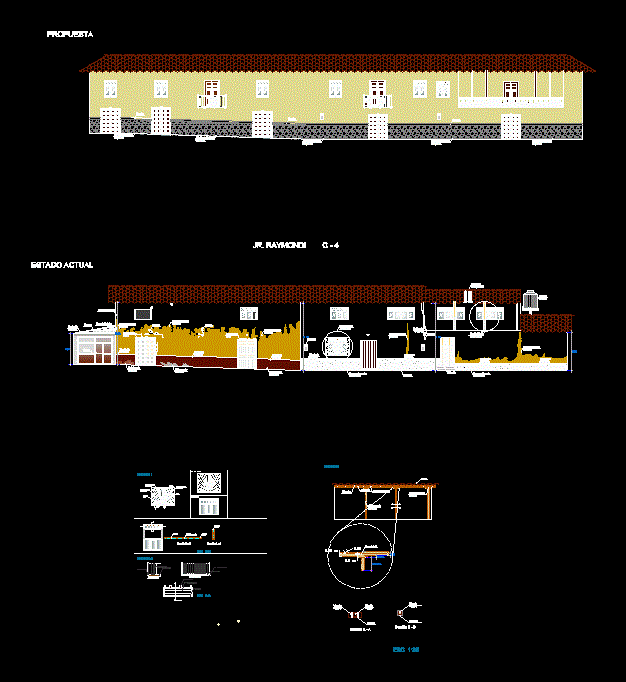
Casona Details – Architectural Survey DWG Detail for AutoCAD
PREMIUM
$3.87
Sunday School Electrical Layout DWG – Lighting & Power Plans
PREMIUM
$3.87
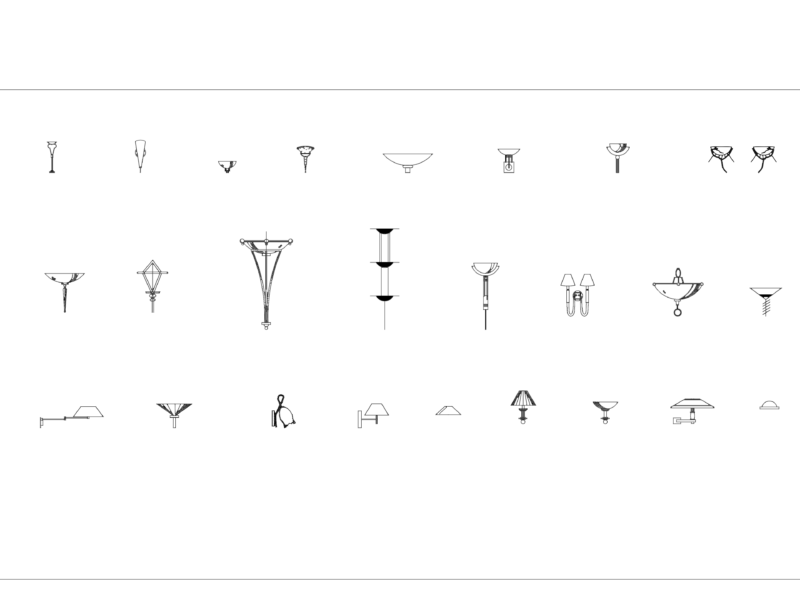
25 WALL LIGHT FIXTURES – METRIC SET
FREE
Architectural furniture blocks for residential interior design layouts
FREE
Lagoa Upholstered Sofa and Sectional Seating Plan Views
FREE
Assorted Dining and Coffee Table Plan View Blocks
FREE
2.5m Vertical Tapestry Loom and Spinning Wheel Detail
FREE
Browse All Downloads