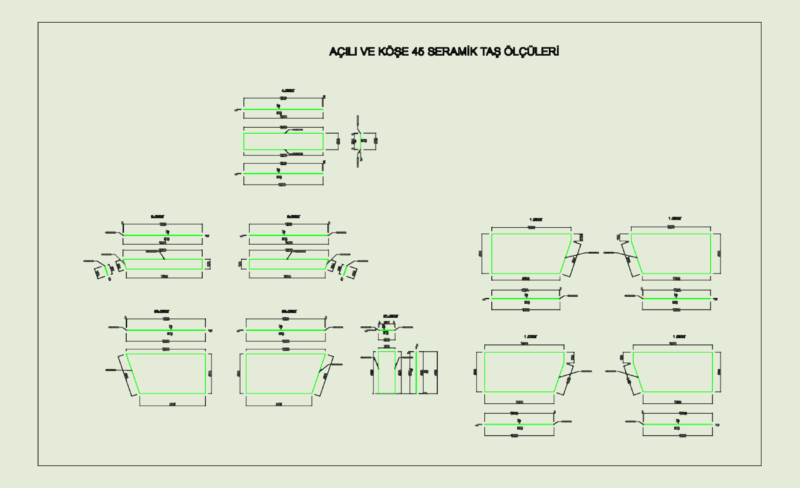
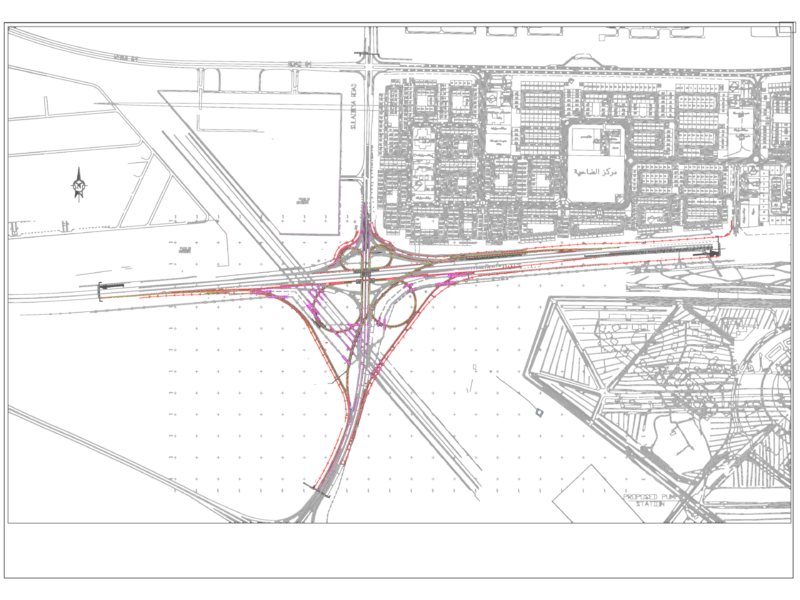
Sunday school electrical layouts for a prayer city project. covers everything from lighting & small power to fire detection across four floors (lower ground up to second). i’ve included the full legends for the luminaire types, sockets, and fire alarm points. drawn in mm
Sunday School Electrical Layout DWG – Lighting & Power Plans