Designs CAD
Categories
Upload
Pricing
Blog
FAQs
0
Login
Sign Up
Home
/
Engineering & Technical
/
Famous Engineering Projects
/

Burj – Khalifa – Dubai 3D DWG Model for AutoCAD
Burj – Khalifa – Dubai 3D DWG Model for AutoCAD
×
−
100%
+
3DBurj – khalifa – Dubai; famous buildings
PREMIUM
File Details
File Type
DWG
Type
Model
Language
N/A
Uploaded by
Plans_Designs
Category
Famous Engineering Projects
Published
Dec 1, 2017
Price
$3.87
or
$3.87 – Add to Cart
Checkout
Added to cart
or
get unlimited access from $7/mo
Tags
autocad
berühmte werke
buildings
burj
dubai
DWG
famous
famous projects
famous works
model
obras famosas
ouvres célèbres
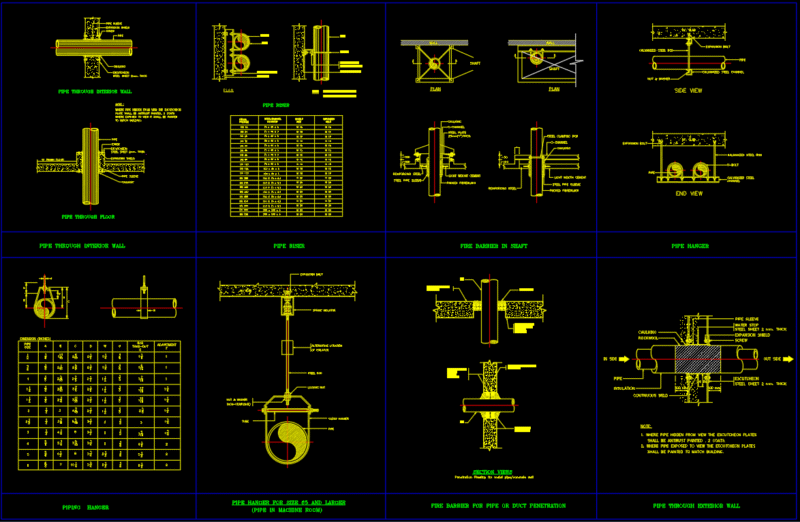
Detail installation fire protection pipe
PREMIUM
$1.00
300kVA Residential Electrical Project
PREMIUM
$4.03
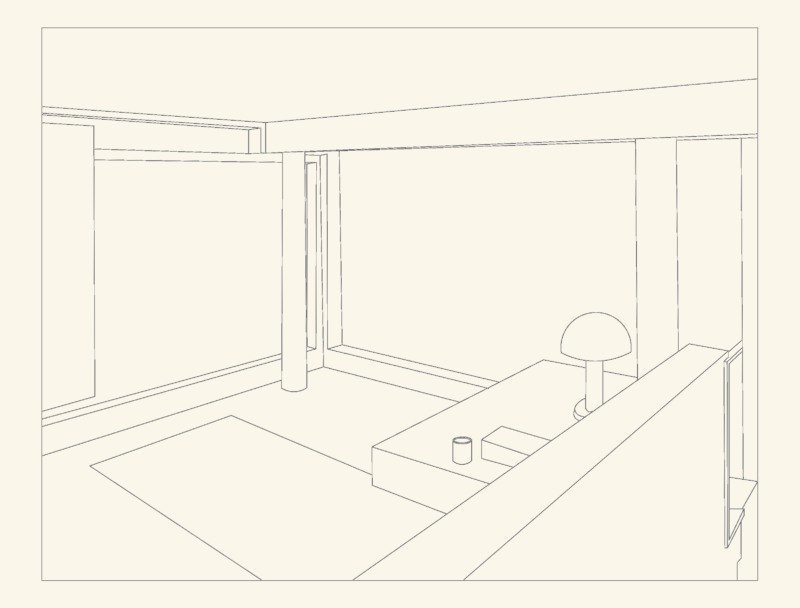
Richard Meier Smith House Interior Perspective CAD Detail
FREE
Residential Subdivision Plan Bela Vista II
PREMIUM
$3.87
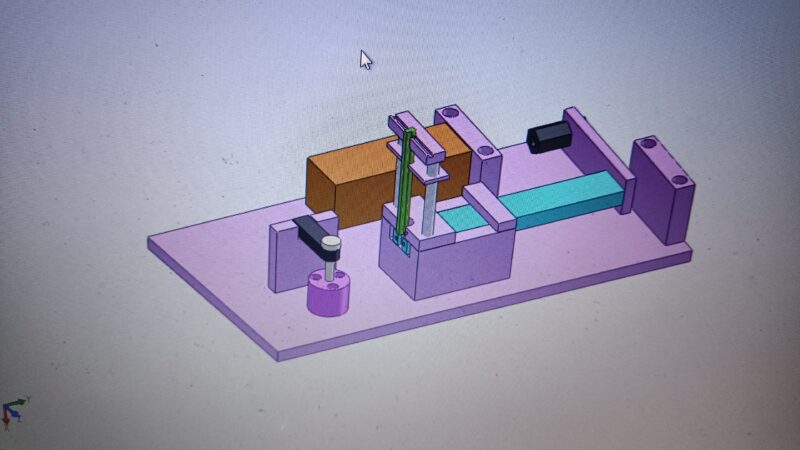
Circlip pressing fixture
PREMIUM
$20.00
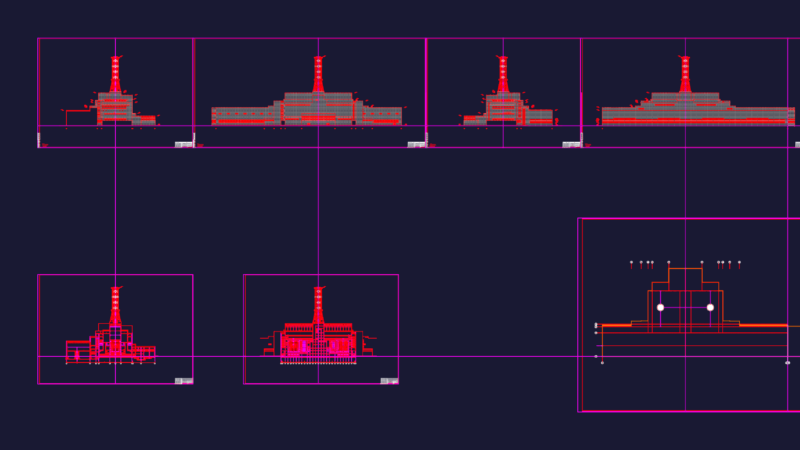
Chernobyl Nuclear Power Plant Façades and Sections DWG Architectural Set
PREMIUM
$11.29
restaurant raees ji
PREMIUM
$3.00
Burj khalifa Steel-Glass Facade Elevation Drawing
PREMIUM
$15.00
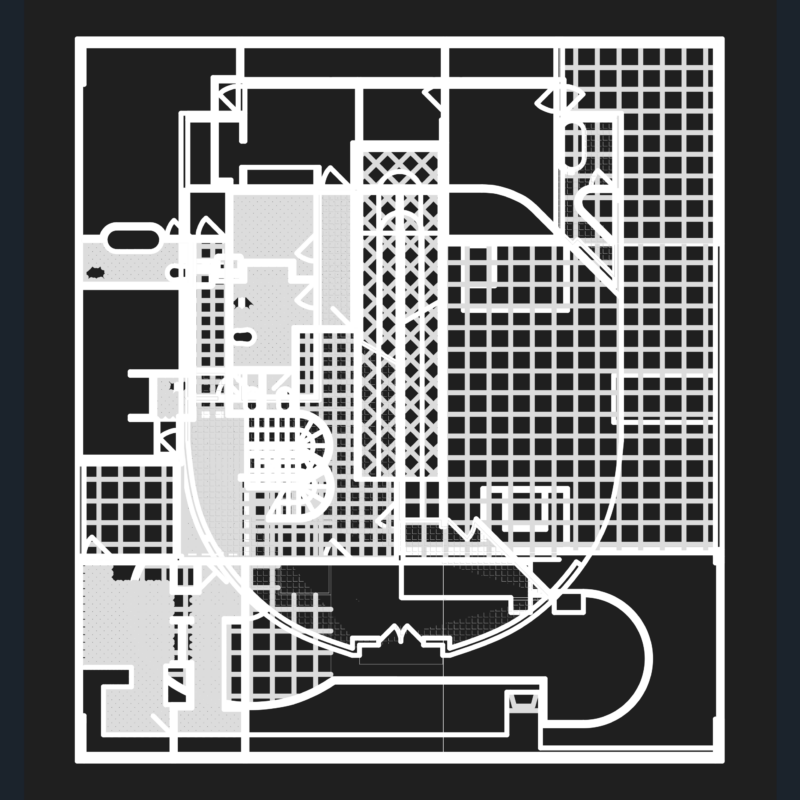
Villa Savoye Floor Plans & 3D Model DWG – Le Corbusier CAD Set
FREE
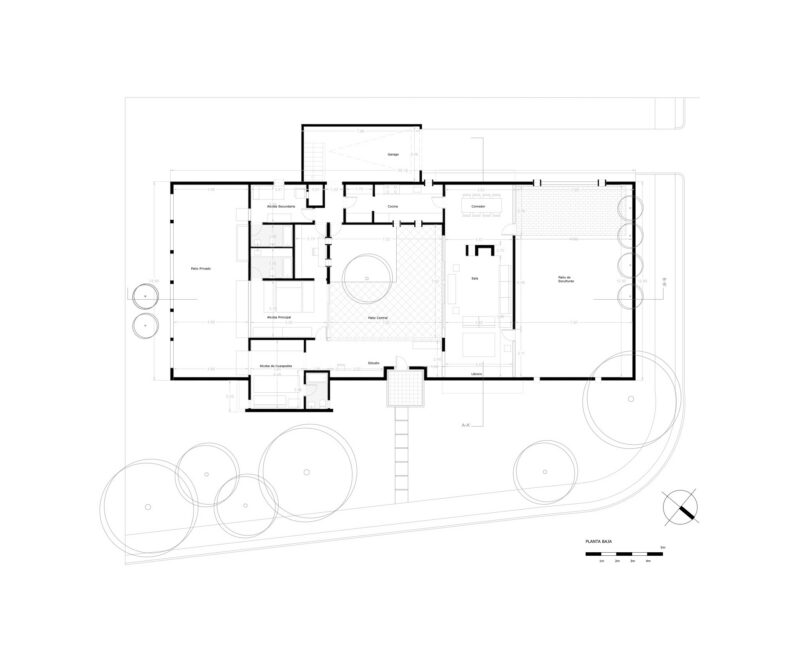
Sert House
PREMIUM
$10.00

Reinforced concrete drawing with reinforcement details
PREMIUM
$300.00
Browse All Downloads