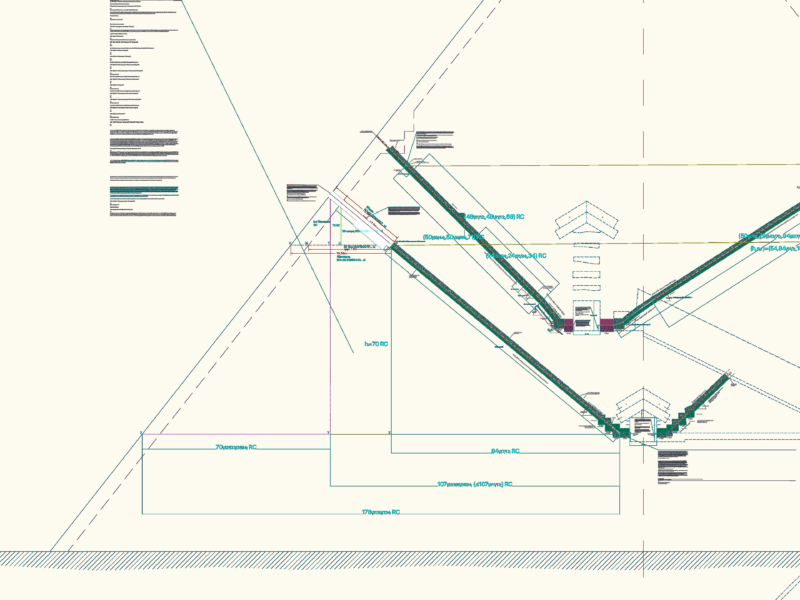
Beam reinforcement
Column reinforcement
Lintel and footing reinforcement

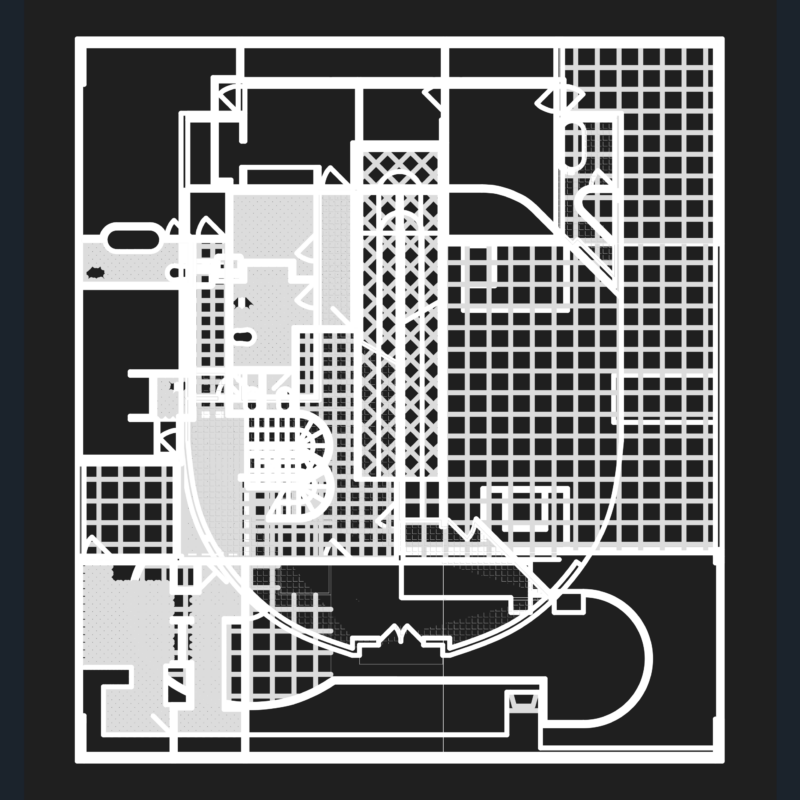
Architectural plan, vertical section, horizontal section
Facade
Formwork plan
Reinforced concrete drawing with reinforcement details

Beam reinforcement
Column reinforcement
Lintel and footing reinforcement
Architectural plan, vertical section, horizontal section
Facade
Formwork plan