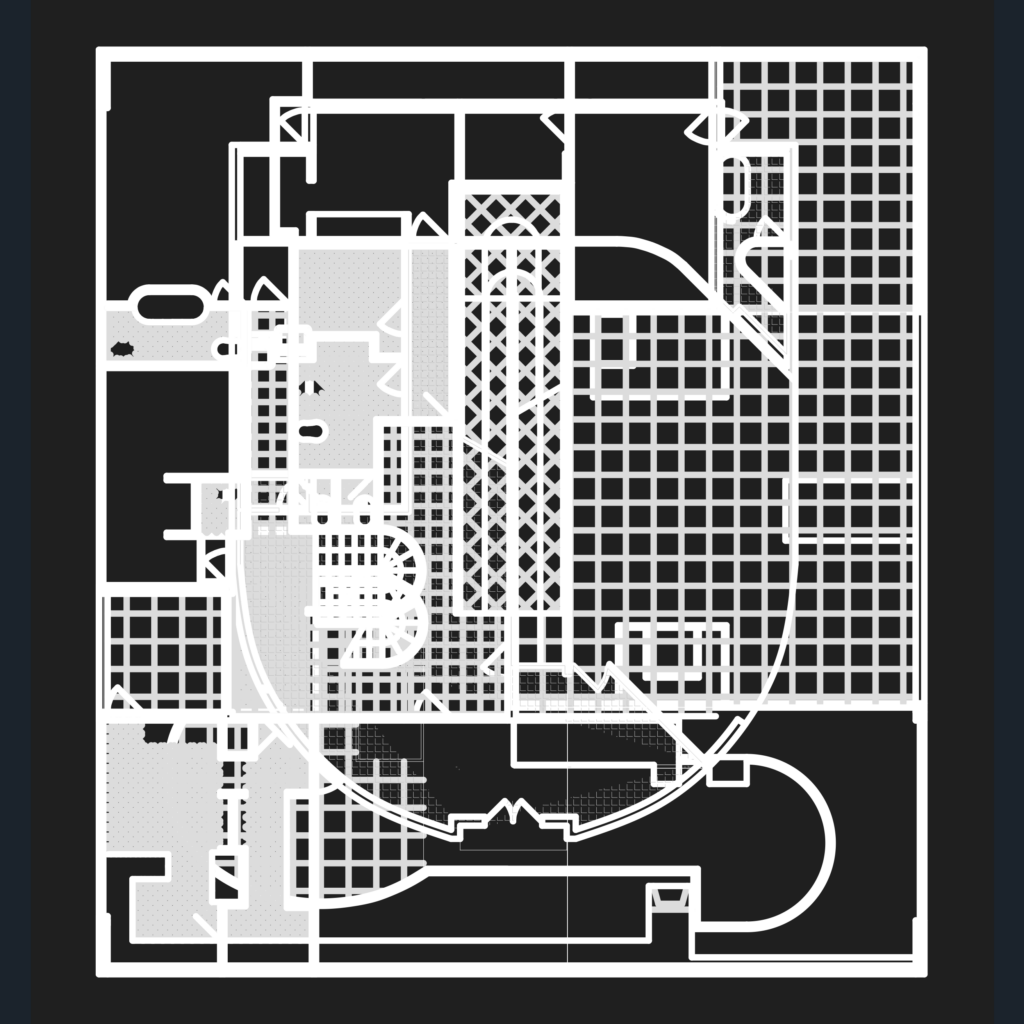
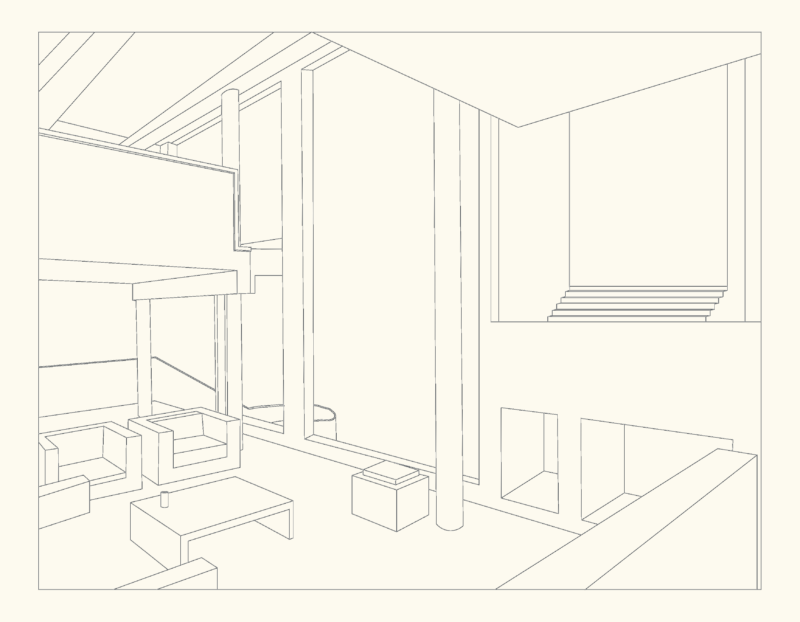
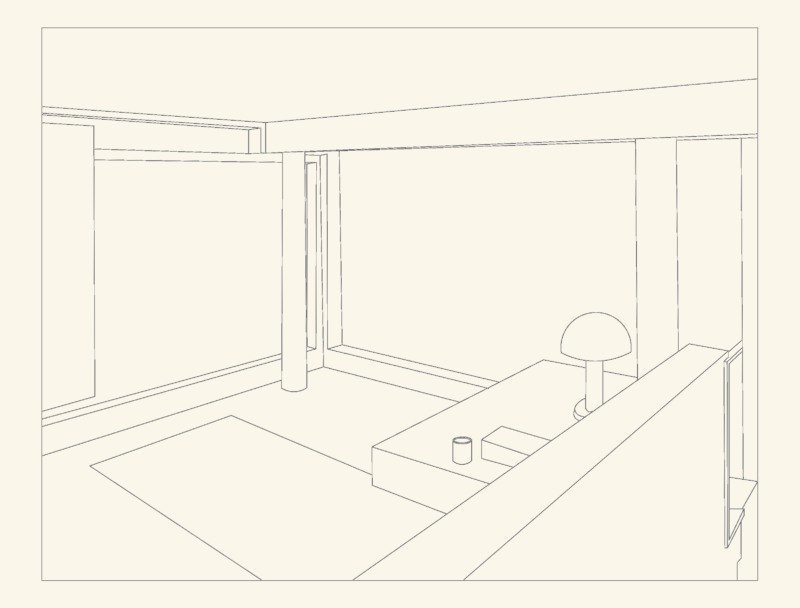

Complete set of plans for Le Corbusier’s Villa Savoye, including all three levels. Ground floor with the driveway and pilotis, the main living level, and the roof terrace. I’ve kept the layers organized by floor—ground, first, and second—plus some auxiliary layers for construction lines. It’s a mix of 2D lines and some 3D mesh solids for the ramps and curved walls. Drawn in metric (mm). Really handy if you’re doing a modern architecture case study or just need a reference for the 5 points. Everything’s in one file etc.
Villa Savoye Floor Plans & 3D Model DWG – Le Corbusier CAD Set