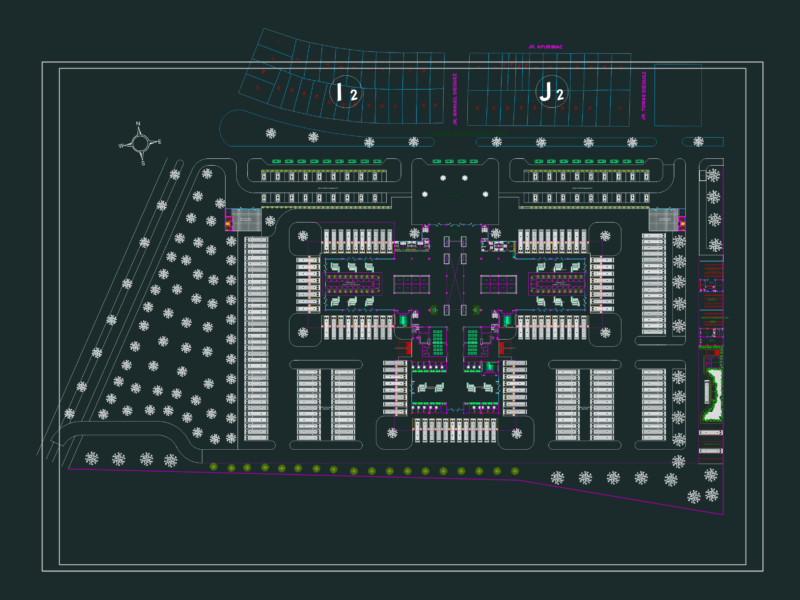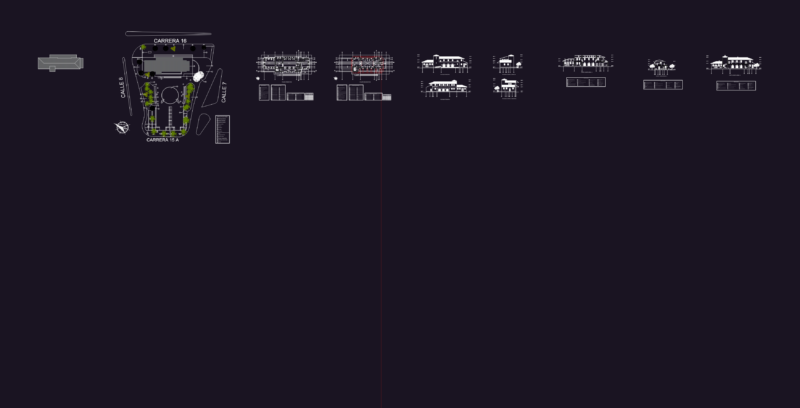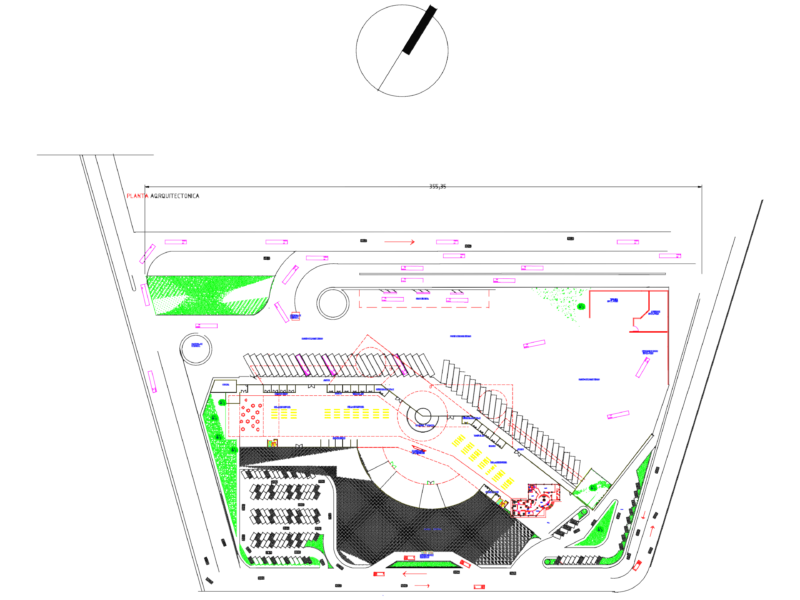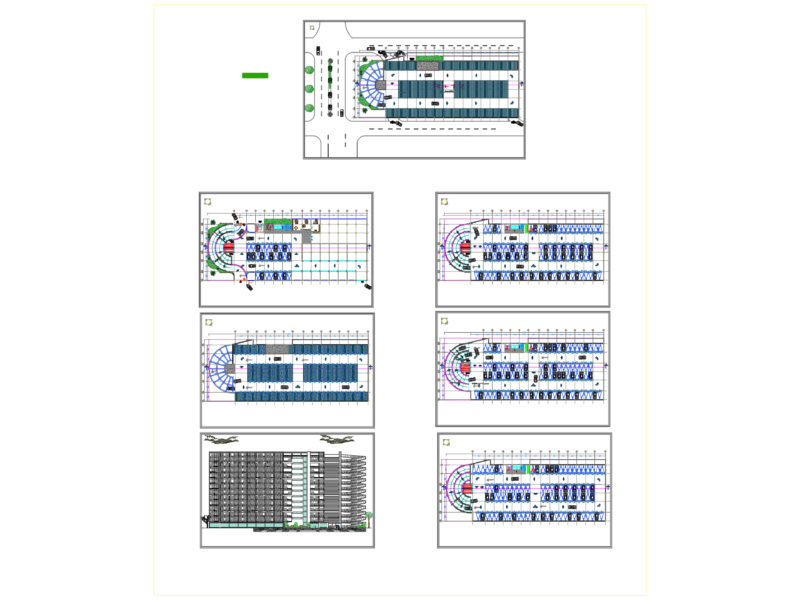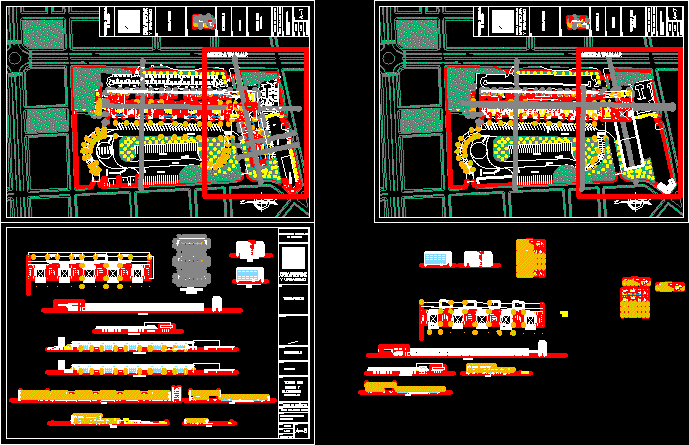
Bus Station Project – Plants – Sections – Elevations
Drawing labels, details, and other text information extracted from the CAD file (Translated from Spanish):
wait, administration offices, fit san cb, acuña dávila oscar antonio, date :, course :, lamina :, code, student :, chair :, scale :, design workshop viii, plan :, location :, lambayeque, description: , development, professional school of, subject:, terrapuerto, architecture, private university, of chiclayo, and urbanism, key plan:, third floor, wilmer ramirez namuche., carlos kings, elevations, courts and, general, encomien., delivery of luggage, sale stnad, of. adm., sshh males, sshh ladies, food area, kitchen, restaurant, botique shop, boarding area, banking agency, wait, landing area, foyer, exhaust circulation, multiplex room, repair engine size, room of machine, luggage room, enllante and desenllante alignment, workshop room, tool room, deposit, dining room, sshh ladies, s.s.h.h. males, diners area, pantry, office, box, living room, ss.hh, baggage check, reception, concierge, management, accounting, administration, rr.pp, secretary, hall, ticket sales and luggage reception, emergency area, office, cell, police post, attention, luggage custodian, topico, post office, sound center, kitchen, meeting room, accounting division, collection division, general management, maintenance division management, men’s bedroom, ladies’ bedroom, cub. limp., bathrooms men, ladies bathrooms, xxx, general, first floor, second floor, secondary hall, circulation, circulacio, boarding, control, boleter., circ., disembarkation, men’s bathroom, bar-pub and cafeteria, patio maneuvers, anchor shop, fast food, sector to work, sales stand, ticket sales, ofic. adm., deposit, monitoring, hall, of. manager, of. accounting, meeting room, administration, accounting