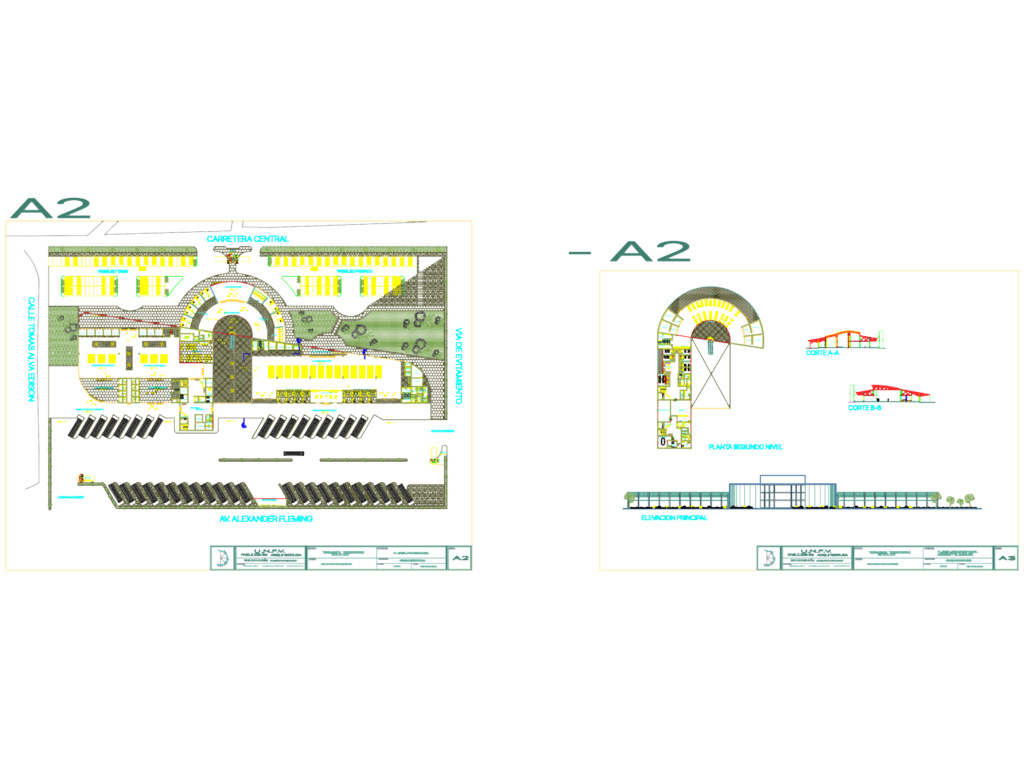
Architectural drawings for a two-level terrestrial bus terminal including site context and internal layouts. Includes first and second-level floor plans, two cross-sections, and the main front elevation. ground floor features bus embarkation platforms, taxi parking, ticket sales area, and a cafeteria with kitchen/cold storage. There is a dedicated wing for drivers with eight bedrooms, a lounge, and laundry facilities. Layout covers the site context with surrounding roads and internal circulation for buses and private vehicles. Drawn in metric units at a 1/500 scale, the set shows details like souvenir stands, security monitoring, and utility rooms for generators and cisterns. Pretty complete for a transport hub project, even includes the furniture layout and bus maneuvering zones.
Bus Terminal Project with Floor Plans Sections and Main Elevation