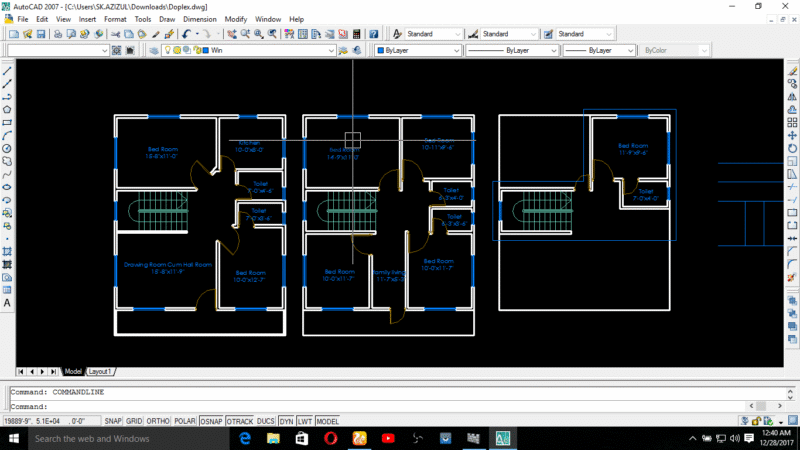
Athens Small Studio Apartment Floor Plan Layout Drawing

Floor plan for a small studio or retail space in Athens. Basic wall layout with main room dimensions in cm, incl. some hatch patterns for threshold areas. Κάτοψη μικρού διαμερίσματος ή καταστήματος με διαστάσεις.

FREE

File Details

File Type
DWG
Type
Plan
Language
Other
Materials
Concrete, Masonry
Units
Metric
Area
50 – 149 m² (538.2 – 1603.8 ft²)
Features
Parking
Uploaded by
Reem
Category
Apartment, Residential
Published
Nov 16, 2026

Download faster, ad-free, with more daily files from $7/mo

Browse All Downloads