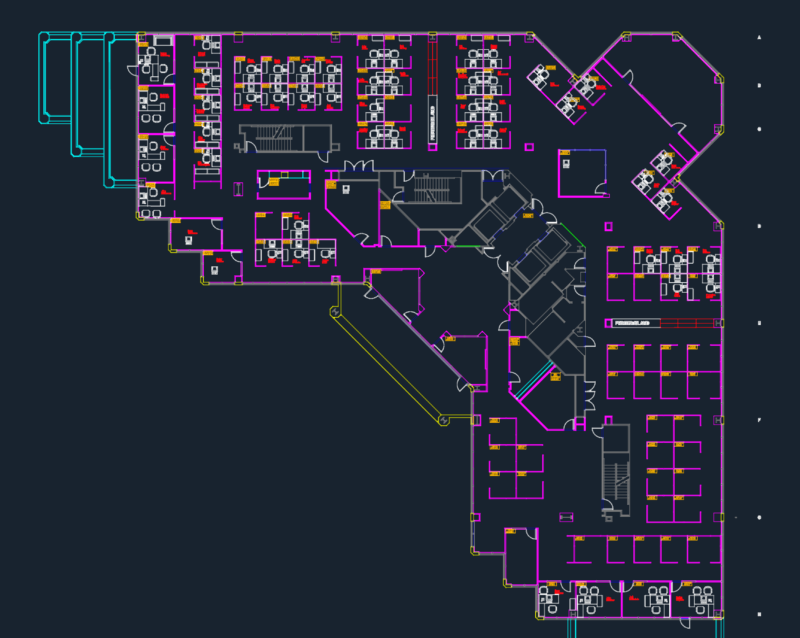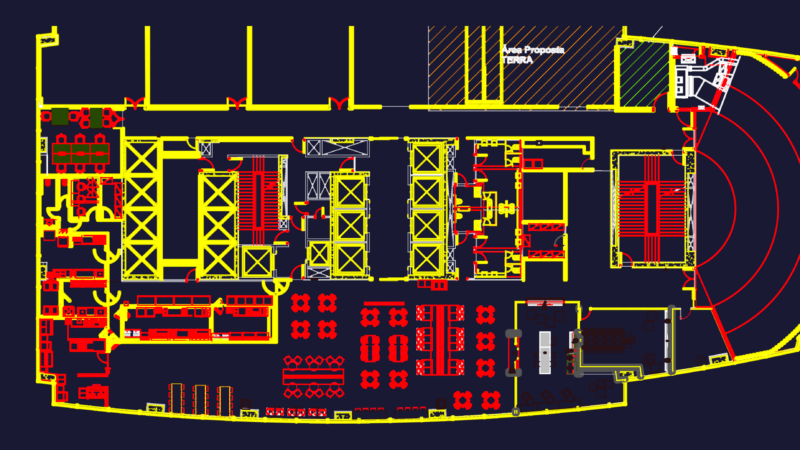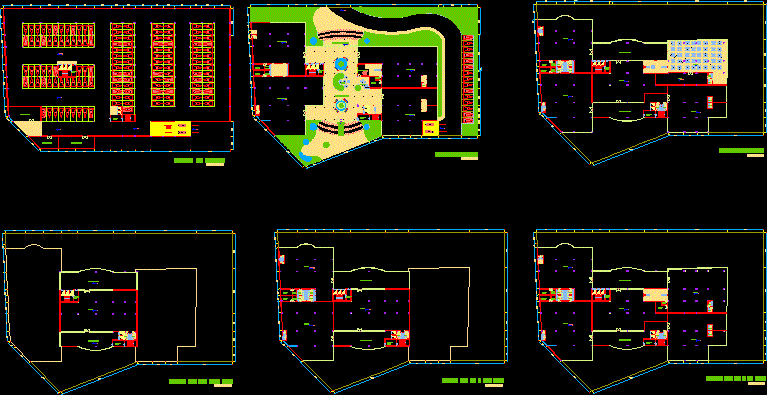
PLANTSPROJECT BUSINESS CENTER THAT WILL BE USED AS OFFICES .
Drawing labels, details, and other text information extracted from the CAD file (Translated from Spanish):
administration, general deposit, cleaning room, ss.hh, previous lobby, reception, waiting room, general deposit, main hall, income, main income, first floor, bank agency, garbage room, machine room, basement floor, second floor, dining room, offices, kitchen, distribution hall