plans for the STIO Life Science office. covers floor layouts, ceiling lighting, and wall sections with wood/marble specs.
Stio Life Science office interior design package
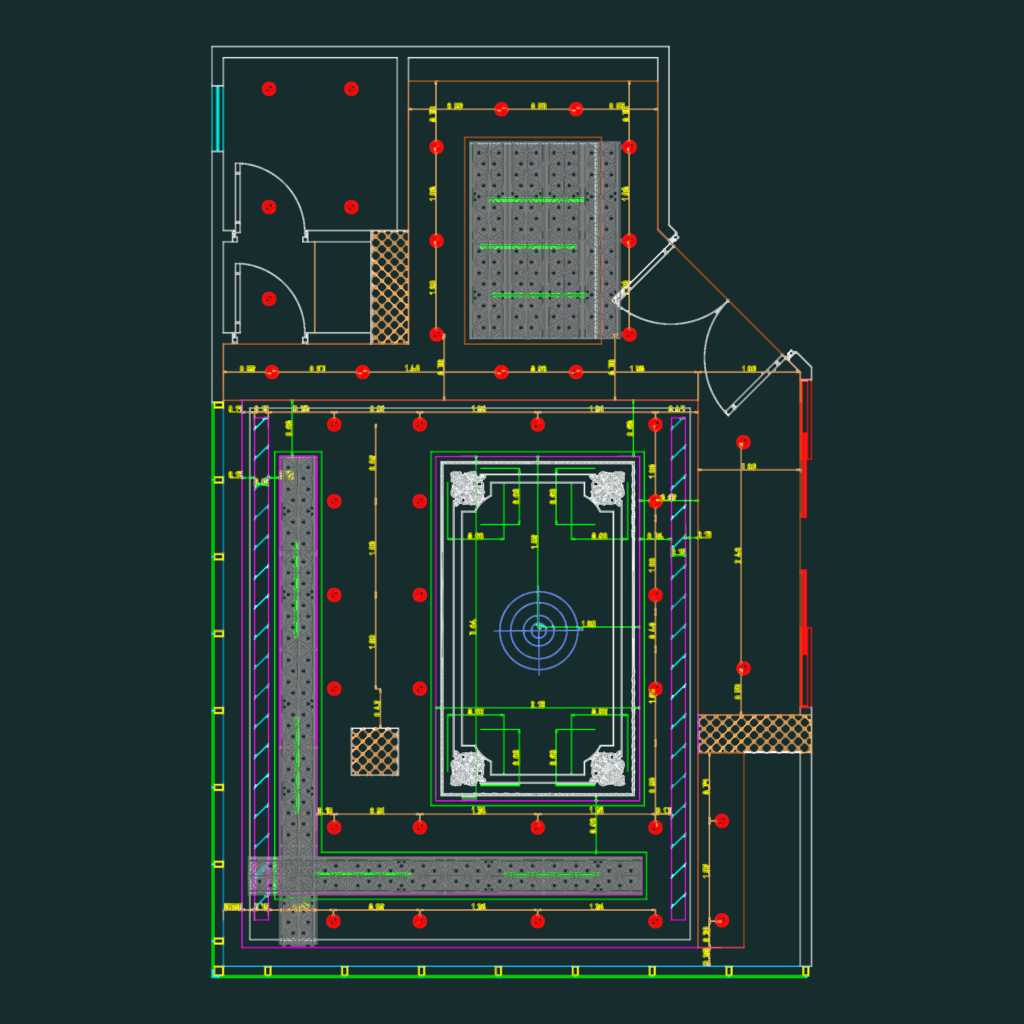
plans for the STIO Life Science office. covers floor layouts, ceiling lighting, and wall sections with wood/marble specs.










