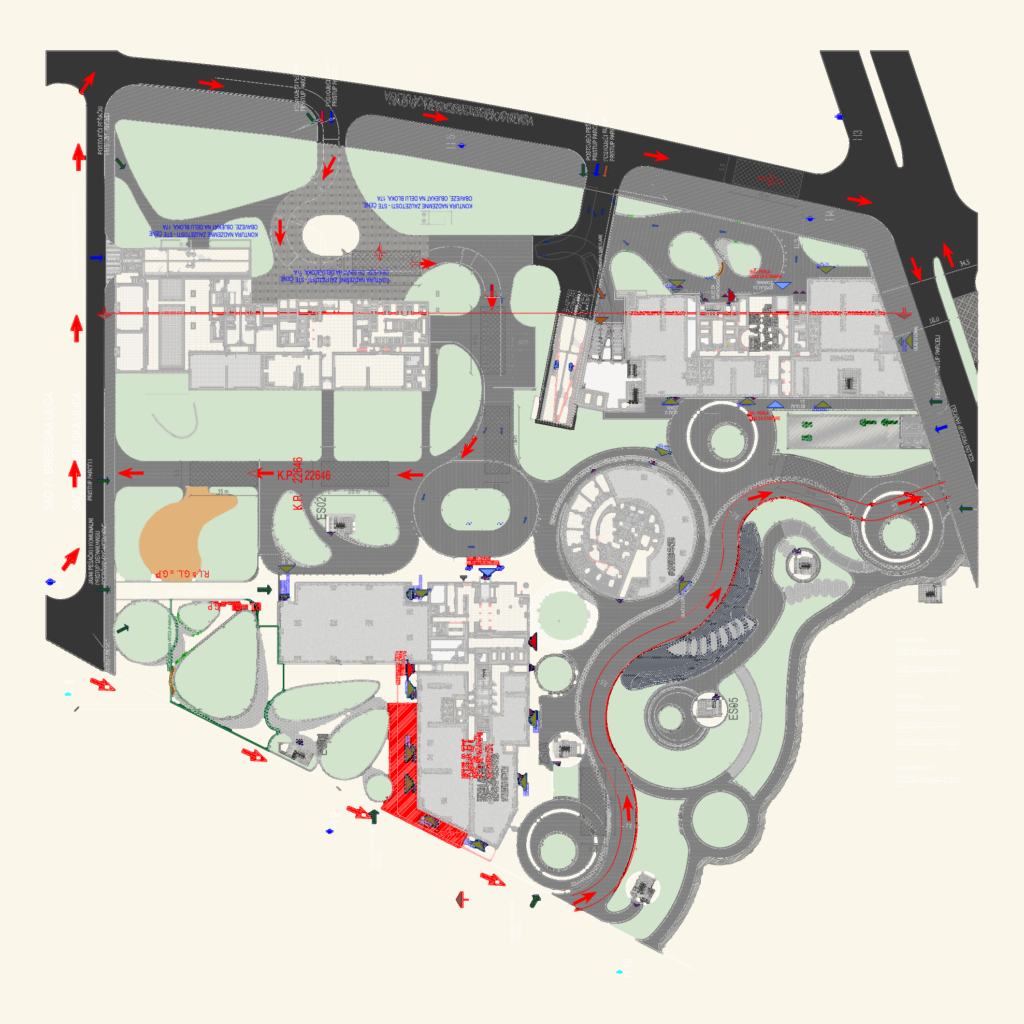
BW RIVIERA PLOT 17B

Master layout for PLOT 17B showing building footprints, retail units, and site access.

PREMIUM

File Details

File Type
DWG
Type
Plan
Language
English
Materials
N/A
Units
Metric
Area
Over 5000 m² (53819.5 ft²)
Features
Parking, Garden / Park
Uploaded by
Lina CAD
Category
City Plans, Public Facilities
Published
Jun 7, 2026
Price $3.87
or

or get unlimited access from $7/mo

Browse All Downloads