Designs CAD
Categories
Upload
Pricing
Blog
FAQs
0
Login
Sign Up
Home
/
Public Facilities
/
City Plans
/
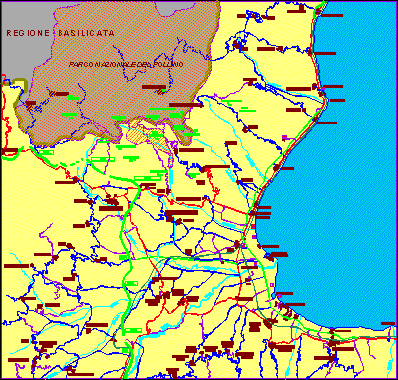
Calabria Septentrional Jonica – Map DWG Block for AutoCAD
Calabria Septentrional Jonica – Map DWG Block for AutoCAD
×
−
100%
+
Map Calabria Septentrional Jonica
PREMIUM
File Details
File Type
DWG
Type
Block
Language
Other
Units
Metric
Uploaded by
CAD Drawings
Downloads
1 downloads
Category
City Plans
Published
Apr 14, 2018
Price
$3.87
or
$3.87 – Add to Cart
Checkout
Added to cart
or
get unlimited access from $7/mo
Tags
autocad
beabsicht
block
borough level
DWG
map
political map
politische landkarte
proposed urban
road design
stadtplanung
straßenplanung
urban design
urban plan
zoning
Borj El Amri topographic map
PREMIUM
$3.23
Site plan for residential subdivision with lot layouts and contours
FREE
Site Plan for Residential Housing Estate with Individual Plot Sizes
PREMIUM
$2.90
MAGNAS-SIRGAS Topographic Survey El Peñol
PREMIUM
$3.23
Ecovillage Petrolina Master Plan
PREMIUM
$3.87
Man Playing Golf Human Figure Side View Elevation 2D DWG Block For AutoCAD
PREMIUM
$3.87
My Phuoc Industrial and Residential Zone Master Plan Map DWG
PREMIUM
$3.87
Industrial Warehouse DWG Plan and Structural Set
PREMIUM
$4.03
3D Wooden Leather Chair 3DS Model for 3D Studio Max
FREE
Vĩnh Long Vietnam Ward 1 Land Use Cadastral Map
FREE
Cadastral Site Plan for Residential Plot with Building Footprints
FREE
Browse All Downloads