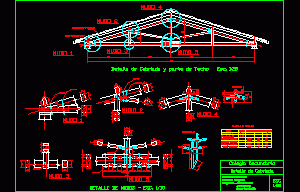
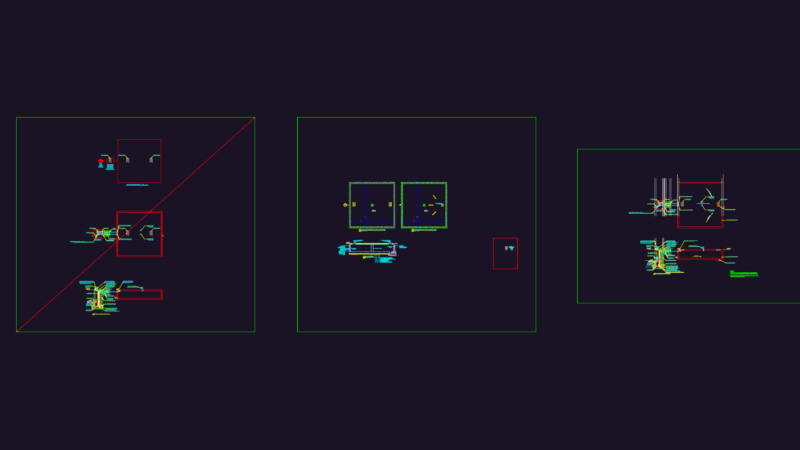
Details wooden truss and calculate
Drawing labels, details, and other text information extracted from the CAD file (Translated from Spanish):
Circa, cut, Brick masonry, Foundation detail, Chained perimeter, Chained cabriada, Cordolo in ca., Catena, Prophylate, Cover scheme, Cabriada, Caprice, Steel strip, Circa, Circa, cap screw, Epoxy resins, view, plant, Perni, Profile, Drawing in centimeters, Scale stamp, Brick masonry