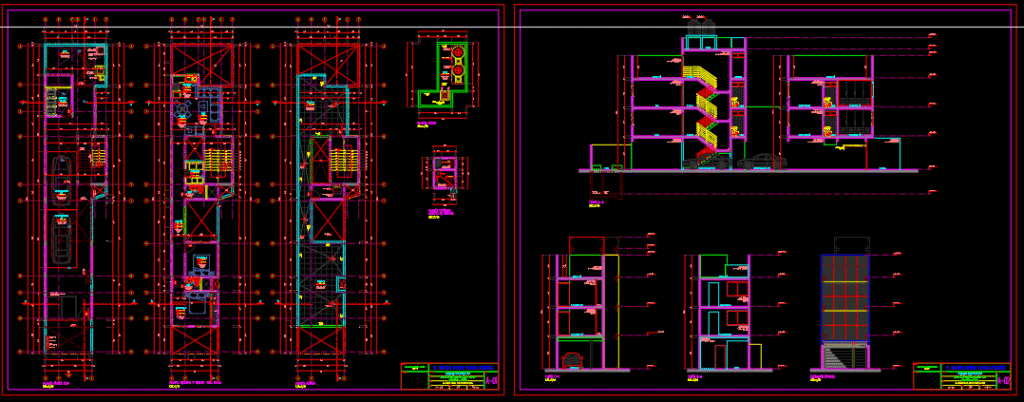
4-level multi-family house, with parking spaces on the first level and apartments on the next 3 levels, with a master bedroom with bathroom, and a secondary bedroom, living room-kitchenette, dining room, bathroom and laundry room.
Vivienda multifamiliar de 4 nieveles, con estacionamientos en el primel nivel y departamentos en los 3 niveles siguiente, con dormitorio principal con baño, y un dormitorio secundario, sala-kitchenette, comedor, baño y lavanderia.