Designs CAD
Categories
Upload
Pricing
Blog
FAQs
0
Login
Sign Up
Home
/
Commercial
/
Industrial
/

Cam Shaft DWG Block for AutoCAD
Cam Shaft DWG Block for AutoCAD
×
−
100%
+
Mechanical part of a motor
PREMIUM
File Details
File Type
DWG
Type
Block
Language
N/A
Uploaded by
DWG_Blocks
Category
Industrial
Published
Oct 1, 2017
Price
$3.87
or
$3.87 – Add to Cart
Checkout
Added to cart
or
get unlimited access from $7/mo
Tags
autocad
block
cam
DWG
le tuyau
mechanical
motor
parafusos
part
pipe
robinet
rohr
schraub
screw
shaft
tubos
valve
válvulas
ventil
vis
Refrigerator Factory Camera Layout
PREMIUM
$4.84
Industrial Factory Production Plant CAD Plan With Machinery Layout And Office Areas
PREMIUM
$2.58
RESIDENTIAL ELECTRICAL EXECUTION PLANS – HOUSE7
PREMIUM
$3.87
Airport Terminal Design Study 2D DWG Plan For AutoCAD
PREMIUM
$3.87
Office and Trucking Logistics Center Floor Plans and Site Layout
PREMIUM
$3.87
Guerbet production building ground floor architectural layout
PREMIUM
$4.84
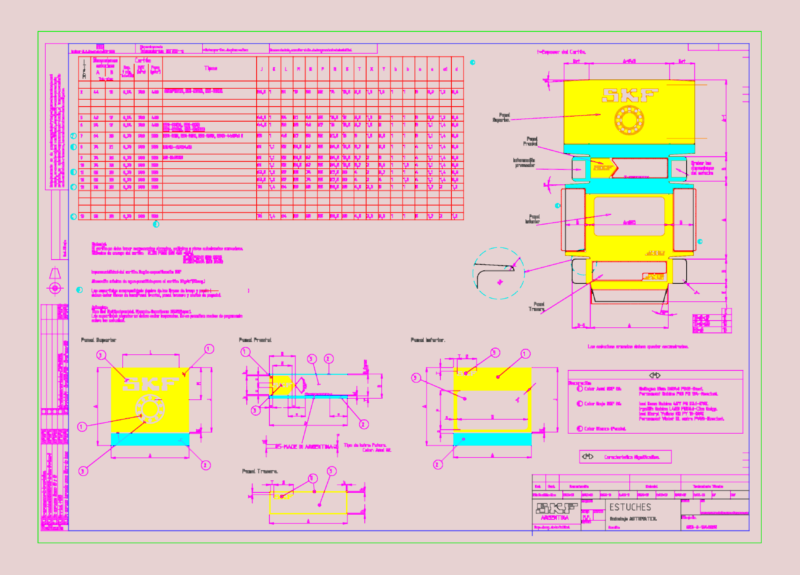
SKF Bearing Packaging Box DWG Detail & Plan
PREMIUM
$4.84
2500Tn transfer press assembly
PREMIUM
$6.45
3D Typical Bank Table Block DWG for AutoCAD
PREMIUM
$3.00
Faoune Senegal 1560-Lot Subdivision Plan DWG
PREMIUM
$4.84
Two-Story Industrial Textile Factory Floor Plan and Production Machine Layout DWG Set
PREMIUM
$3.87
Browse All Downloads