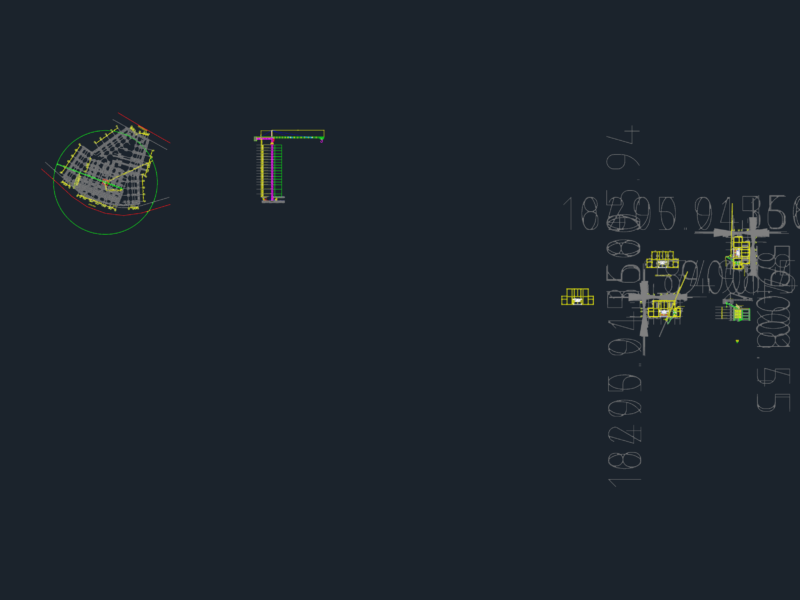
Architectural drawings for a road construction camp facility. The set includes floor plans, front elevations, and cross-sections for an administrative office, technical staff housing units, canteens, and a soil and materials laboratory.
Detailed layouts show internal divisions for a radio room, design office, conference room, and private bedrooms for engineers and supervisors. Dining facilities include general and technical dining halls with kitchen and pantry details. Planta vivienda del personal tecnico.