Designs CAD
Categories
Upload
Pricing
Blog
FAQs
0
Login
Sign Up
Home
/
Blocks & Models
/
Vehicles
/
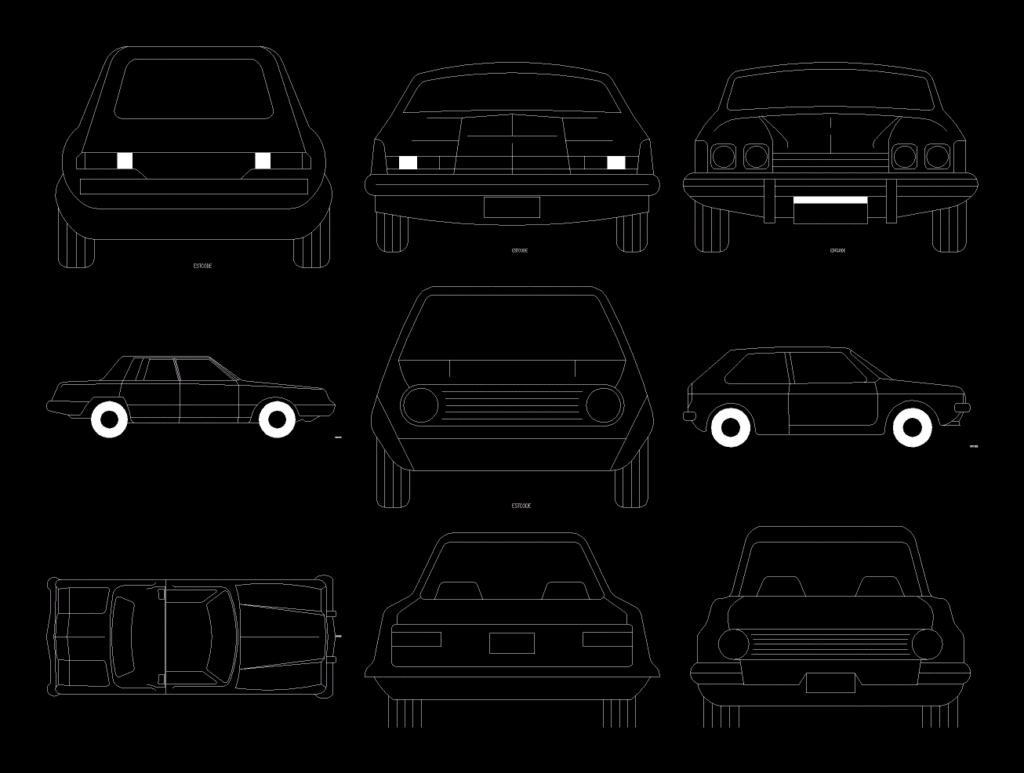
Car 2D DWG Plan for AutoCAD
Car 2D DWG Plan for AutoCAD
×
−
100%
+
Drawing plant – elevation 2d
FREE
File Details
File Type
DWG
Type
Plan
Language
Other
Units
Metric
Uploaded by
Steven
Category
Vehicles
Published
Apr 5, 2018
Free Download
Download File
Download faster, ad-free, with more daily files
from $7/mo
Tags
2d
auto
autocad
automobile
car
d
drawing
DWG
elevation
plan
plant
Transportation
truck
utility
van
CAD Boat Hull Ribs & Frame Section Templates DWG
FREE
Mall And Car Park Complex DWG Plan for AutoCAD
PREMIUM
$3.87
Hotel Sauna Distribution Details Distribucion Hotel Sauna Elevation Section Details DWG for AutoCAD
PREMIUM
$3.00
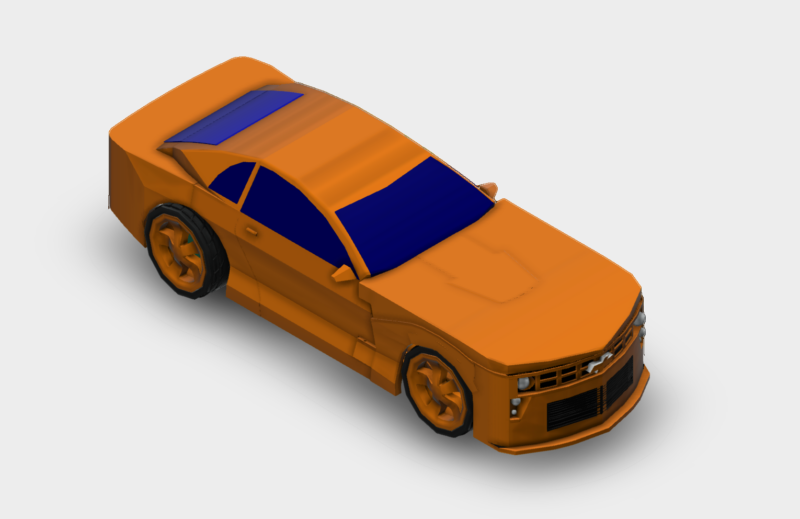
Bumblebee Transformer 3D Model DWG
FREE
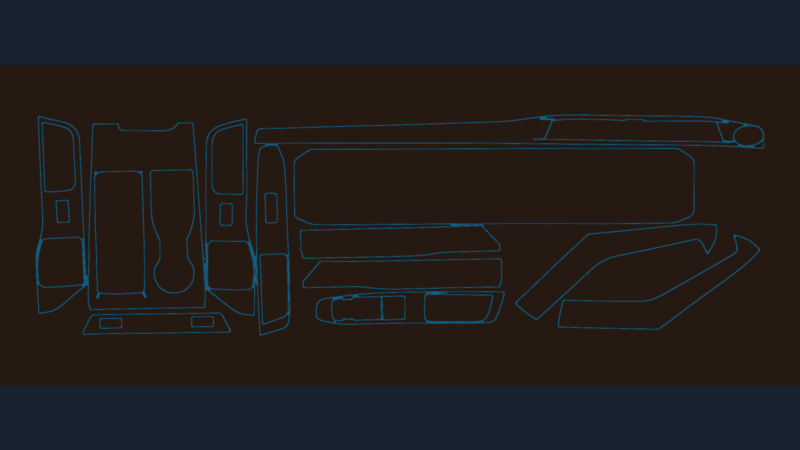
2023 Ford Explorer Interior Trim
PREMIUM
$3.87
Schmid industrial boiler house layout and building load plan
PREMIUM
$11.29
HYUNDAI NC41 MELLITAH SUBSTATION SS-5 PLAN
PREMIUM
$8.06
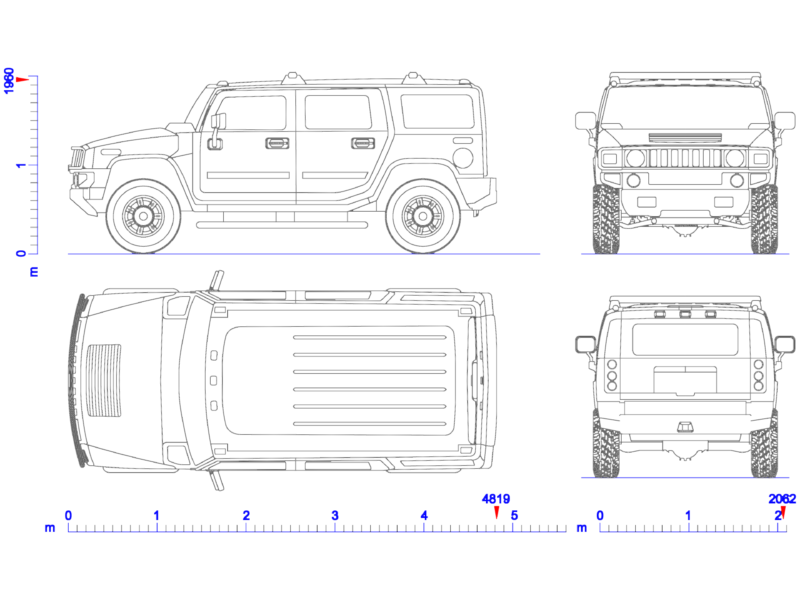
Hummer H2 2002 SUV 2D CAD Elevations and Plan
FREE
Airplanes Ships and Boats 2D CAD Blocks DWG
FREE
Transportation Vehicles Lorries Cars and Construction Equipment Blocks
FREE
Suzuki GSX750F motorcycle and assorted two-wheel vehicle blocks
FREE
Browse All Downloads