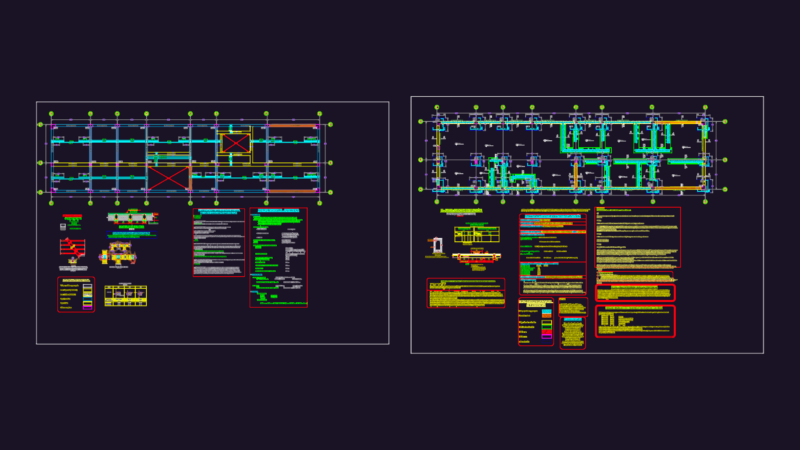
Electrical layout for auto showroom. Includes lighting plan, wiring schedules for CB15A-60A, and gypsum ceiling detalis
Car showroom electrical scheme dwg

Electrical layout for auto showroom. Includes lighting plan, wiring schedules for CB15A-60A, and gypsum ceiling detalis