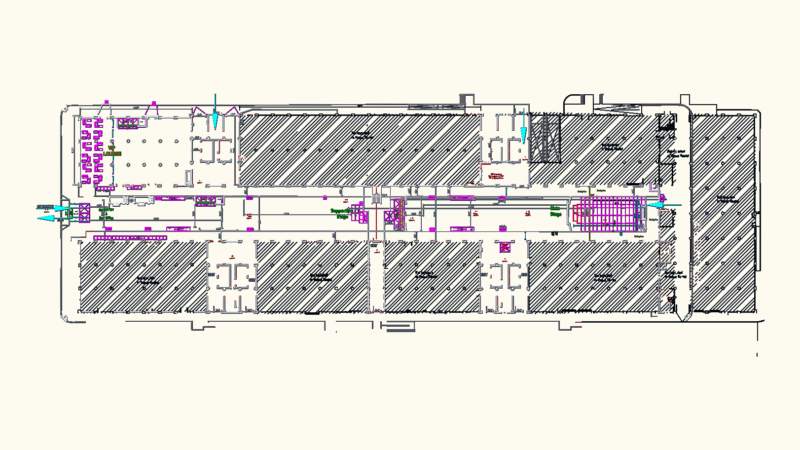
Car showroom floor plan for a dealership including the main display area, sales desks, and customer waiting. I’ve mapped out about 10 parking stalls outside plus a loading zone and the internal WC/storage stuff… standard retail layout. Works as a quick base for an auto project or site planning in AutoCAD.
Car Showroom Floor Plan DWG with Parking