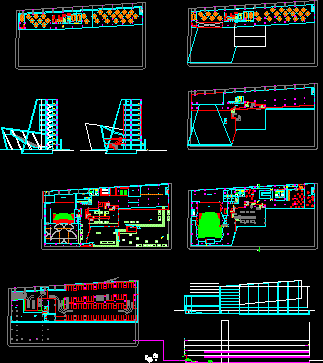
Office auditorium floor subtracted curve cuts
Drawing labels, details, and other text information extracted from the CAD file (Translated from Spanish):
center communications, photocopying, nursing, telephone booths, workshop-maintenance, conference room, auditorium, restaurant restrooms, entrance to garages, monitoring, vehicular income, file, samples, elevator offices, hall, surveillance, auditorium elevator, lockers, room of meetings, boxes, kitchen, bar-dining room, rest, expansion rest, kitchen rest, self-service bar, cold chamber, deposit, kitchen bar, stage, mounts load, hydraulic, dressing room, tank