Executive architectural plans for a corporate office. Furniture layout, electrical points, and lighting details
Corporate Office Executive Project
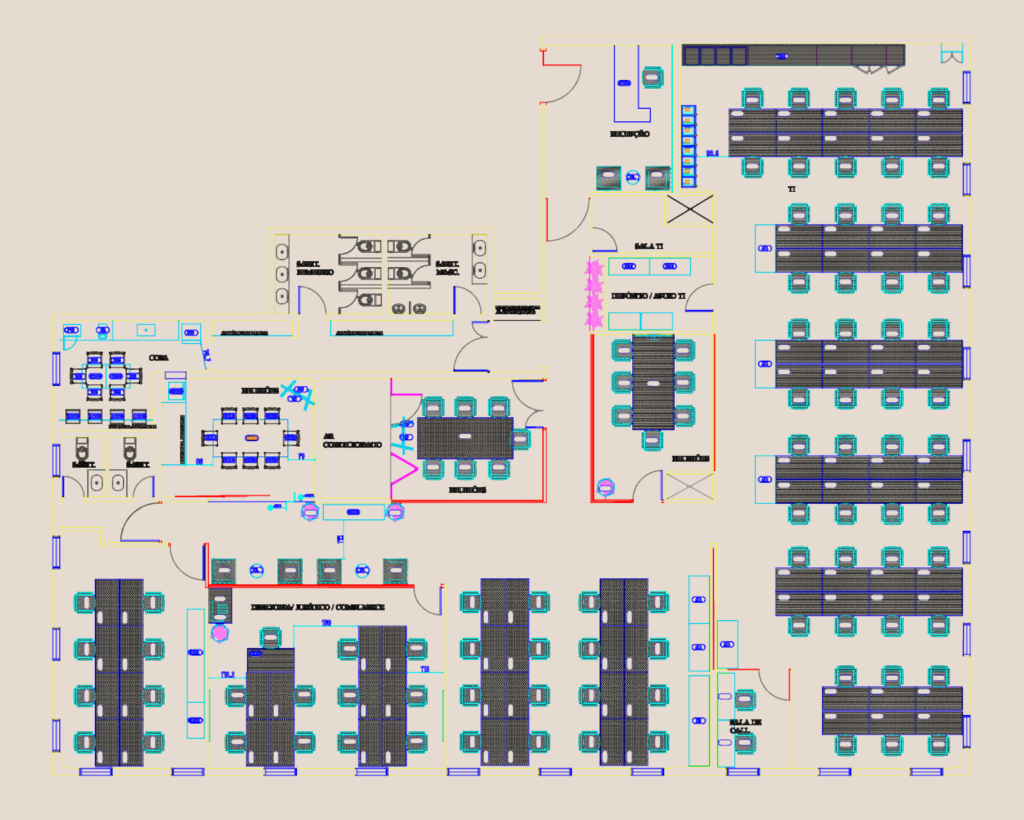
Executive architectural plans for a corporate office. Furniture layout, electrical points, and lighting details










