Designs CAD
Categories
Upload
Pricing
Blog
FAQs
0
Login
Sign Up
Home
/
Blocks & Models
/
Furniture & Appliances
/
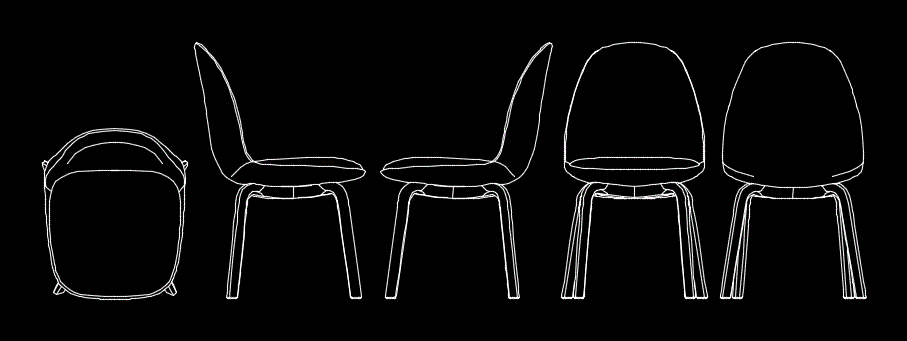
Chair 2D DWG Elevation for AutoCAD
Chair 2D DWG Elevation for AutoCAD
×
−
100%
+
Chair; elevations and plants
FREE
File Details
File Type
DWG
Type
Elevation
Language
Other
Units
Metric
Uploaded by
Mark
Category
Furniture & Appliances
Published
Apr 6, 2018
Free Download
Download File
Download faster, ad-free, with more daily files
from $7/mo
Tags
2d
autocad
chair
chairs
chaise
DWG
elevation
elevations
furniture
plants
stool
Arima Residential 3-Bedroom Floor Plan DWG
FREE
Furniture and Equipment Library
PREMIUM
$2.58
Retaining wall
PREMIUM
$3.00
Furniture block library for residential and commercial interior plans
FREE
Complete Structural Concrete Drawing with Foundation and Beam Details
PREMIUM
$3.87
ELBA Dining Chair CH-0029-01 DWG Detail
FREE
100 Modern chair CAD Drawings Bundle – DWG
PREMIUM
$1.50
2.5m Vertical Tapestry Loom and Spinning Wheel Detail
FREE
Kitchen and bathroom furniture blocks for floor plans and elevations
FREE
Double Bed with Frame and Pillows 3D Model
FREE
3d model of east facing residential building
PREMIUM
$2.00
Browse All Downloads