Designs CAD
Categories
Upload
Pricing
Blog
FAQs
0
Login
Sign Up
Home
/
Blocks & Models
/
Furniture & Appliances
/
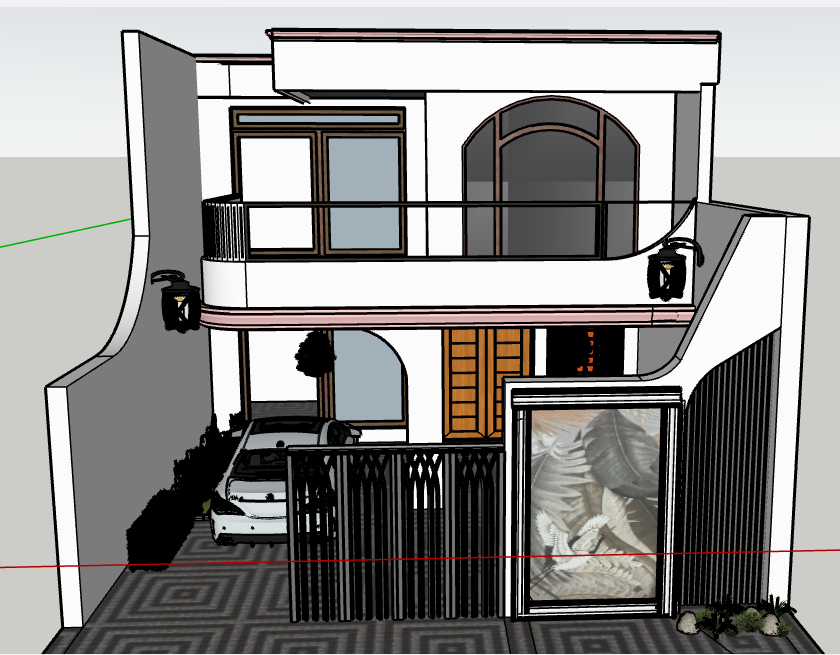
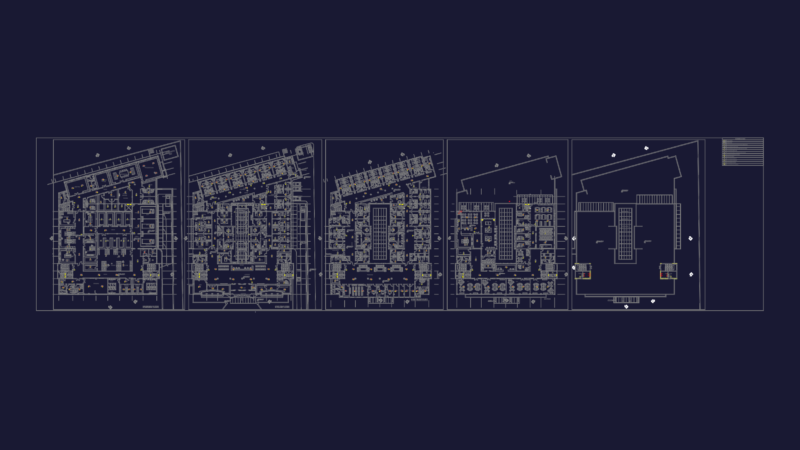
complete 2floor plan
complete 2floor plan
×
−
100%
+
full details for this project
PREMIUM
File Details
File Type
DWG
Type
Plan
Language
English
Materials
Other
Units
Imperial
Area
1 – 9 m² (10.8 – 96.9 ft²)
Uploaded by
shiva
Category
Furniture & Appliances
Published
Sep 16, 2026
Price
$10.00
or
$10.00 – Add to Cart
Checkout
Added to cart
or
get unlimited access from $7/mo
100 Modern chair CAD Drawings Bundle – DWG
PREMIUM
$1.50
2.5m Vertical Tapestry Loom and Spinning Wheel Detail
FREE
Tiles design
FREE
Architectural furniture blocks for residential interior design layouts
FREE
Fire Alarm System DWG for Hospital Facility with Multi-Floor Detection and Legend
PREMIUM
$4.00
ELBA Dining Chair CH-0029-01 DWG Detail
FREE
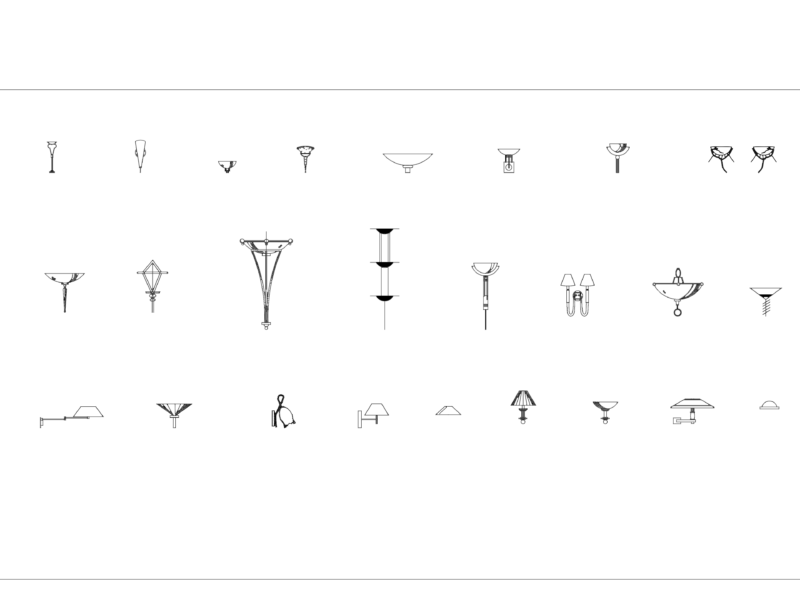
25 WALL LIGHT FIXTURES – METRIC SET
FREE
Assorted Dining and Coffee Table Plan View Blocks
FREE
Lagoa Upholstered Sofa and Sectional Seating Plan Views
FREE
Fabrication Ready Greenhouse Steel Frame Complete CAD Project
PREMIUM
$29.99
Duplex house plan
PREMIUM
$3.00
Browse All Downloads