Designs CAD
Categories
Upload
Pricing
Blog
FAQs
0
Login
Sign Up
Home
/
Blocks & Models
/
Furniture & Appliances
/
Chair
Chair
×
−
100%
+

autocad plan and elevation of chair
PREMIUM
File Details
File Type
DWG, PDF
Type
Elevation
Language
English
Materials
Other
Units
Metric
Uploaded by
YOGESHWARI
Category
Furniture & Appliances
Published
Feb 1, 2022
Price
$5.00
or
$5.00 – Add to Cart
Checkout
Added to cart
or
get unlimited access from $7/mo
Tags
chair
Plants in elevation, Plants Potted in elevation, Hanging Plant in elevation and Bushs in elevation, Plantas, Plantas en Maceta, Plantas Colgantes, Arbustos
PREMIUM
$1.66
3D furniture blocks dwg
FREE

complete 2floor plan
PREMIUM
$10.00
Residential Electrical Plan with Load Schedule
PREMIUM
$3.87
Furniture and Equipment Library
PREMIUM
$2.58
3D Vertical Office Filing Cabinet
PREMIUM
$3.50
Retail Store HVAC System Layout with Fan-Coil Installation Details
PREMIUM
$2.90
Assorted Dining and Coffee Table Plan View Blocks
FREE
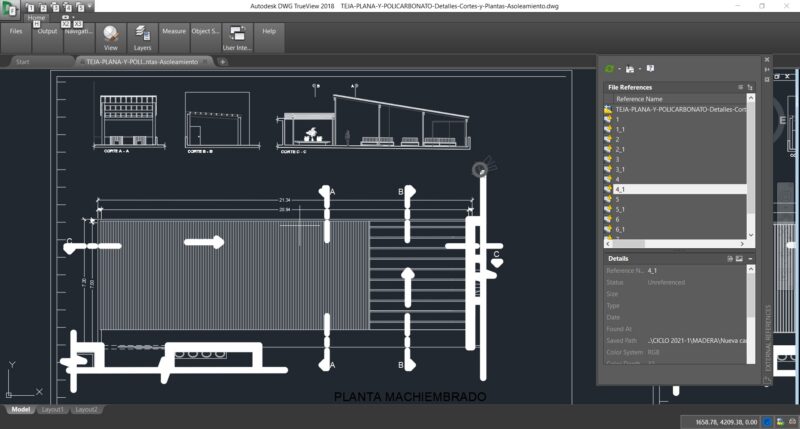
Flat and Polycarbonate Tile – Details, Sections and Plans (Sunshine) DWG
PREMIUM
$30.00
Gym Equipment CAD Block Library with Treadmills Weights and Machines Plan Views
FREE
Furniture Library with Office Desks Chairs Toilets and Staircase Details
FREE
Browse All Downloads