Designs CAD
Categories
Upload
Pricing
Blog
FAQs
0
Login
Sign Up
Home
/
Blocks & Models
/
Furniture & Appliances
/
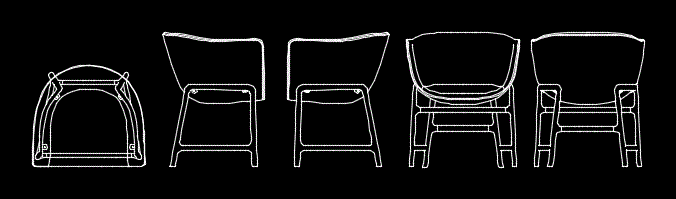
Chairs 2D DWG Elevation for AutoCAD
Chairs 2D DWG Elevation for AutoCAD
×
−
100%
+
Chair; elevations and plants
FREE
File Details
File Type
DWG
Type
Elevation
Language
Other
Units
Metric
Uploaded by
Mark
Category
Furniture & Appliances
Published
Apr 6, 2018
Free Download
Download File
Download faster, ad-free, with more daily files
from $7/mo
Tags
2d
autocad
chair
chairs
chaise
DWG
elevation
elevations
furniture
plants
stool
Arima Residential 3-Bedroom Floor Plan DWG
FREE
Assorted Dining and Coffee Table Plan View Blocks
FREE
Gever business center project
PREMIUM
$4.84
100 Modern chair CAD Drawings Bundle – DWG
PREMIUM
$1.50
Duplex house plan
PREMIUM
$3.00
office desk-1.6×1.6 meters
PREMIUM
$3.00
ELBA Dining Chair CH-0029-01 DWG Detail
FREE
Architectural furniture blocks for residential interior design layouts
FREE
3D Vertical Office Filing Cabinet
PREMIUM
$3.50
Plants in elevation, Plants Potted in elevation, Hanging Plant in elevation and Bushs in elevation, Plantas, Plantas en Maceta, Plantas Colgantes, Arbustos
PREMIUM
$1.66
Lagoa Upholstered Sofa and Sectional Seating Plan Views
FREE
Browse All Downloads