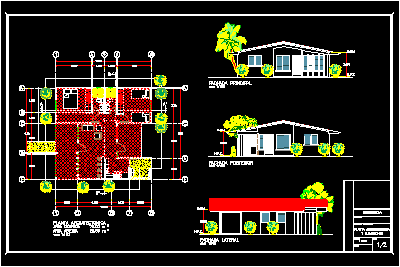
Small residence with 2 bedrooms – Facades
Drawing labels, details, and other text information extracted from the CAD file (Translated from Spanish):
architectural floor, lateral facade, n.p.t., content of the sheet :, and elevations, location :, scale :, date :, sheet :, n.s.v., rear facade, main facade, residence










