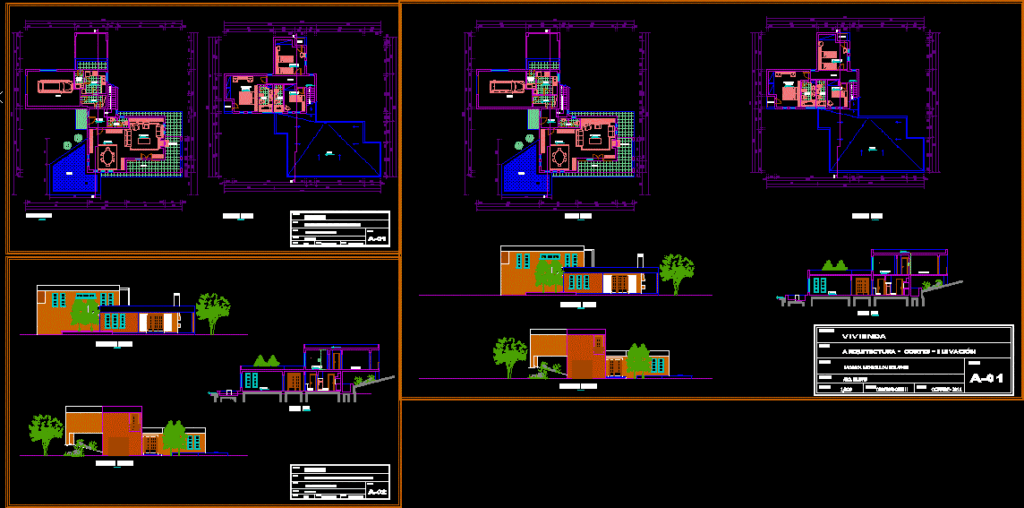
CHALET TWO PLANTS
Drawing labels, details, and other text information extracted from the CAD file (Translated from Spanish):
kitchen, laundry room, entrance, dining room, pool, barbecue, hallway, terrace, project:, student, chair :, scale:, floor:, date:, housing, architecture – courts – elevation, course:, computers ii, sheet: , moscol mogollon solange, arq. silupu, architecture – distribution, architecture – elevations – cut










