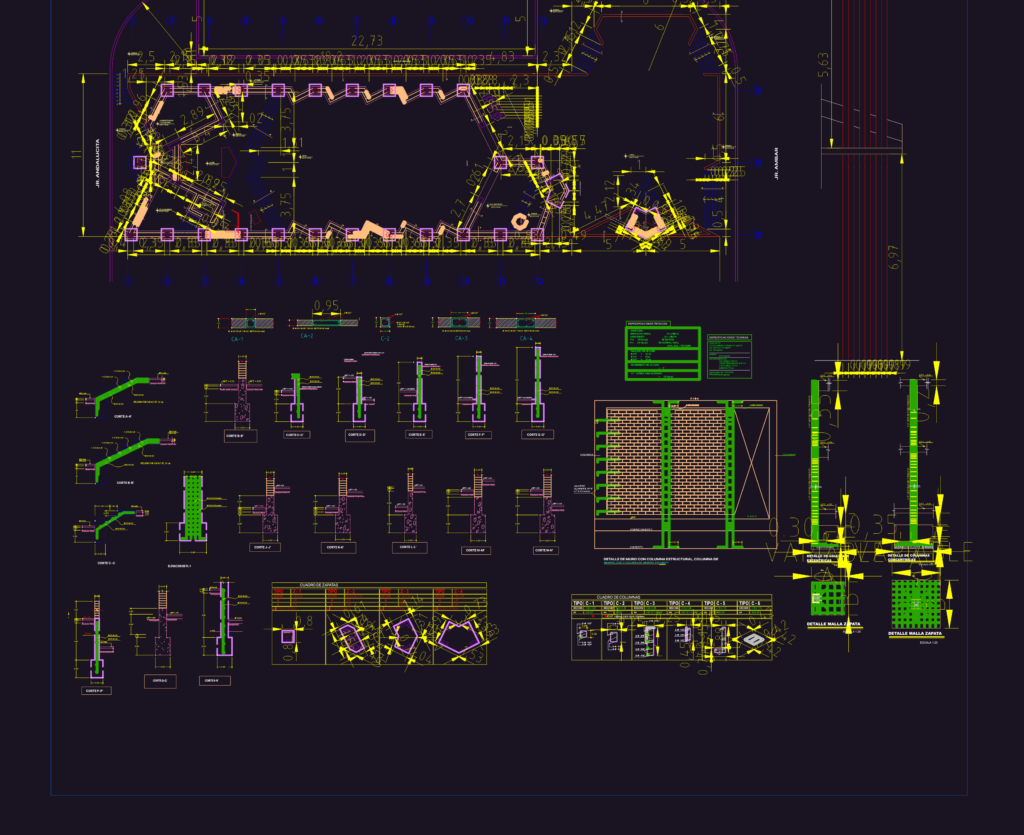
Structural concrete details for a chapel project incl. reinforced column and footing schedules. We’ve mapped out section views from A-A’ through R-R’, reinforcement tables for various zapata types, and technical specs for f’c 210 concrete. Also shows masonry wall tie-ins and confession area foundations.
Chapel Structural Details for Columns Footings and Beams