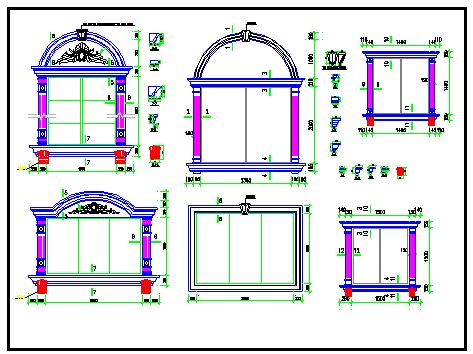
GUEST ROOM set incl. furniture plan, cellling and 4 wall elevations. shows wood panels, marble wall, fireplace etc.
GUEST ROOM INTERIOR PLAN & ELEVATIONS
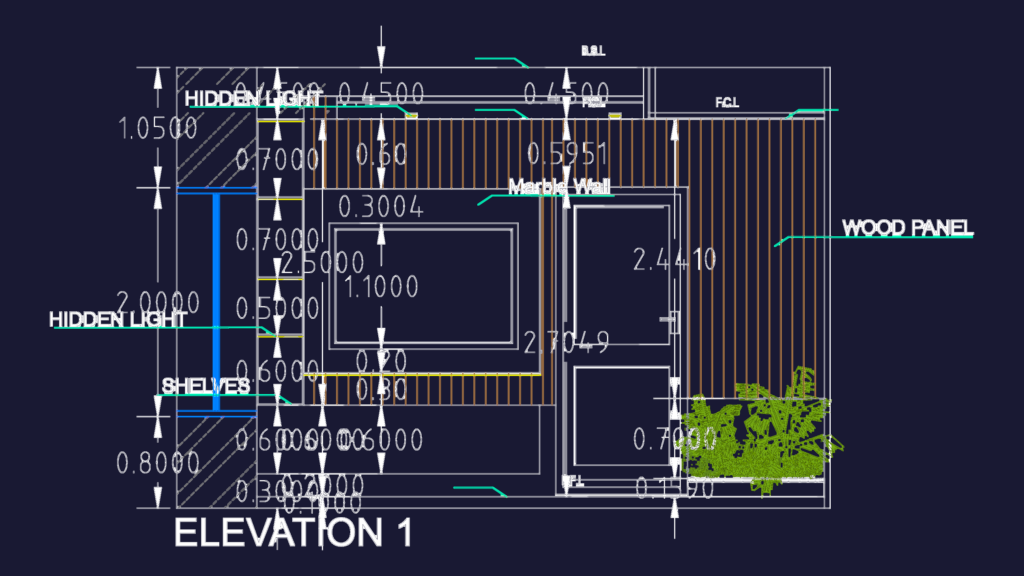
GUEST ROOM set incl. furniture plan, cellling and 4 wall elevations. shows wood panels, marble wall, fireplace etc.