Designs CAD
Categories
Upload
Pricing
Blog
FAQs
0
Login
Sign Up
Home
/
Public Facilities
/
City Plans
/
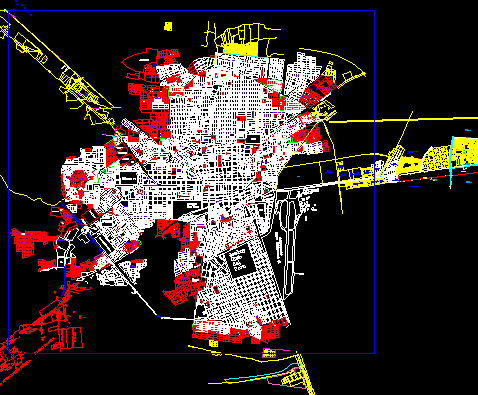
Chiclayo City – Peru DWG Block for AutoCAD
Chiclayo City – Peru DWG Block for AutoCAD
×
−
100%
+
City of Chiclayo – Peru – Map
FREE
File Details
File Type
DWG
Type
Block
Language
Other
Units
Metric
Uploaded by
CAD Drawings
Category
City Plans
Published
Apr 15, 2018
Free Download
Download File
Download faster, ad-free, with more daily files
from $7/mo
Tags
autocad
beabsicht
block
borough level
chiclayo
city
DWG
map
PERU
political map
politische landkarte
proposed urban
road design
stadtplanung
straßenplanung
urban design
urban plan
zoning
MAGNAS-SIRGAS Topographic Survey El Peñol
PREMIUM
$3.23
Ecovillage Petrolina Master Plan
PREMIUM
$3.87
Faoune Senegal 1560-Lot Subdivision Plan DWG
PREMIUM
$4.84
Plants in elevation, Plants Potted in elevation, Hanging Plant in elevation and Bushs in elevation, Plantas, Plantas en Maceta, Plantas Colgantes, Arbustos
PREMIUM
$1.66
Dong Thanh Commune 1:2000 Scale Cadastral and Land Parcel Map
PREMIUM
$4.84
3D Wooden Leather Chair 3DS Model for 3D Studio Max
FREE
Complete Structural Concrete Drawing with Foundation and Beam Details
PREMIUM
$3.87
Petrolina Morro Vermelho Ecovillage Master Plan with Lot Details
PREMIUM
$3.87
Fabrication Ready Greenhouse Steel Frame Complete CAD Project
PREMIUM
$29.99
My Phuoc Industrial and Residential Zone Master Plan Map DWG
PREMIUM
$3.87
Site plan for residential subdivision with lot layouts and contours
FREE
Browse All Downloads