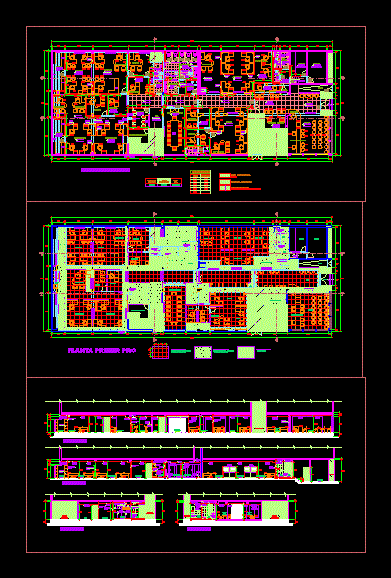
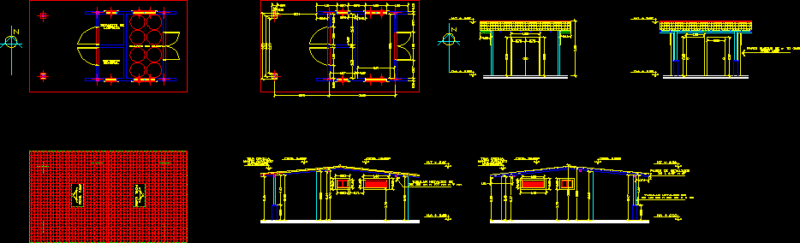
Chiller plant room layout for industrial or commercial HVAC installations. Includes floor plans, sections A-A through D-D, and specific installation details for end suction pumps on reinforced concrete bases. Everything is coordinated with the architectural drawings, plus piping schedules for black steel seamless pipes.
Chiller Plant Room HVAC Plan and Pump Details