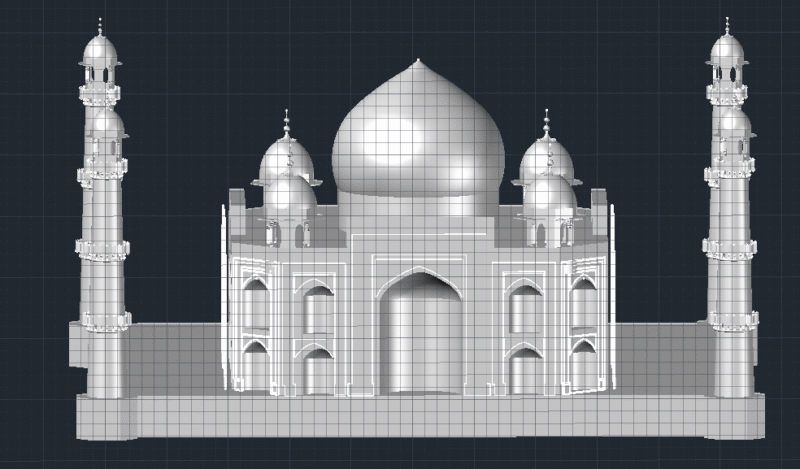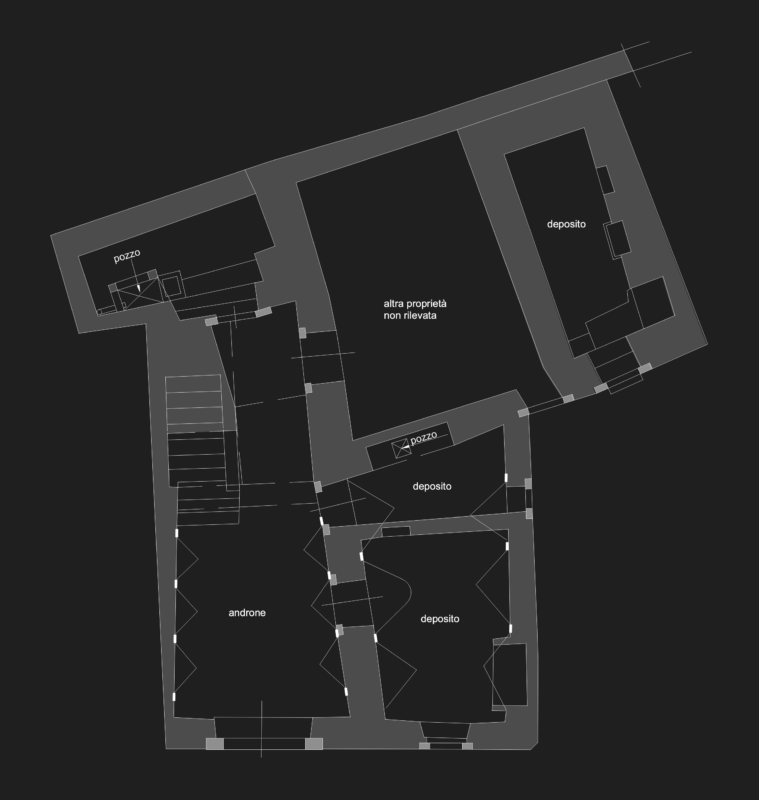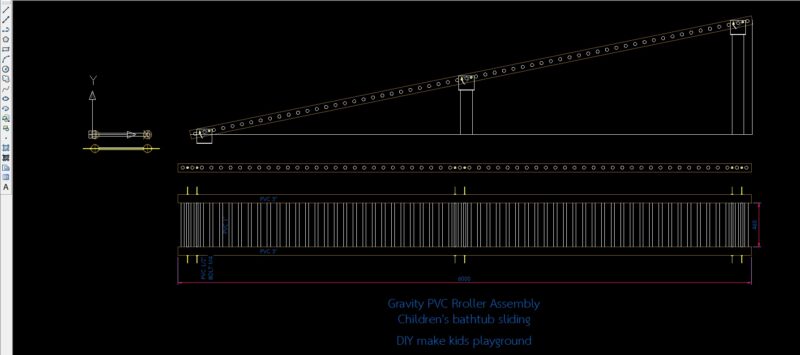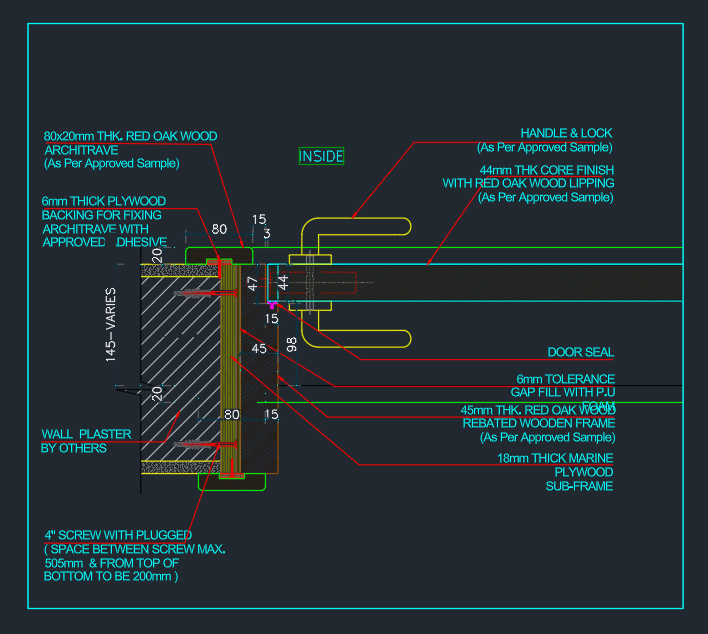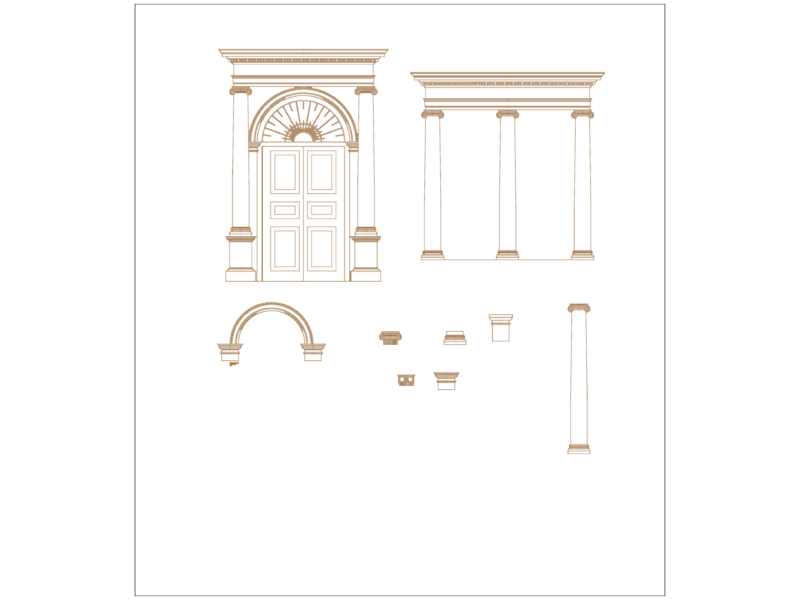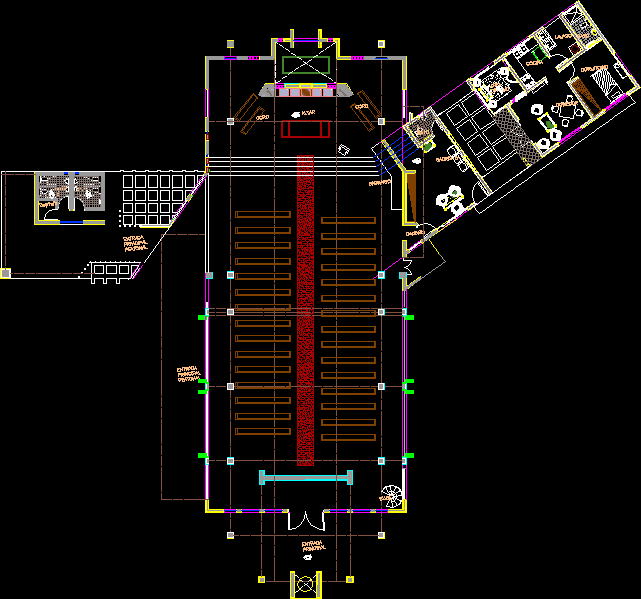
CONTAIN ATCHITECTURAL PLANT , FURNITURE AND LL RELATIVE TO THE SPACES THAT COMPOSE IT
Drawing labels, details, and other text information extracted from the CAD file (Translated from Spanish):
sacristy, bath, altar, chorus, sanctuary, kitchen, study area, washed, bedroom, bath, dinning room, main entrance, Deposit, pedestrian main entrance, n.p.t., n.p.t., goes up, Deposit, bathroom m., bathroom w., pedestrian main entrance, n.p.t., n.p.t., n.p.t., n.p.t., n.p.t.