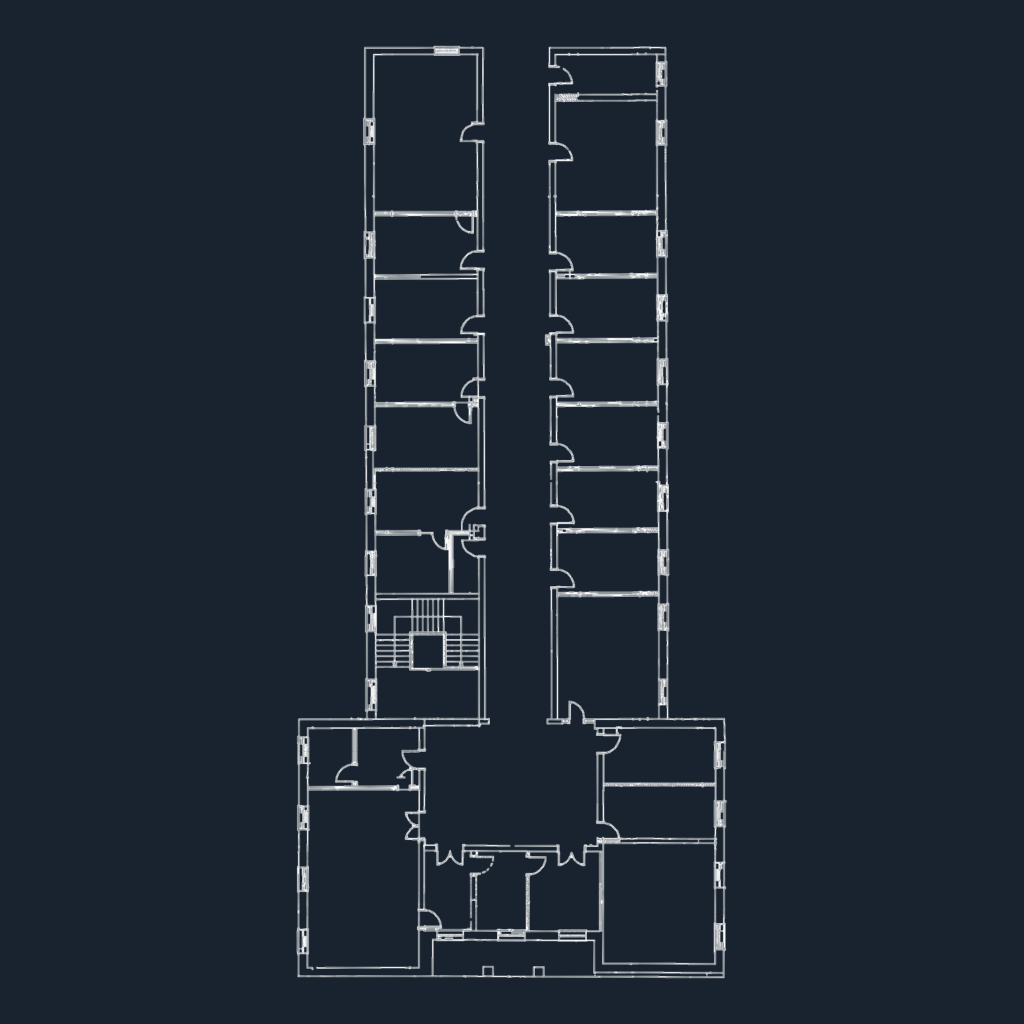
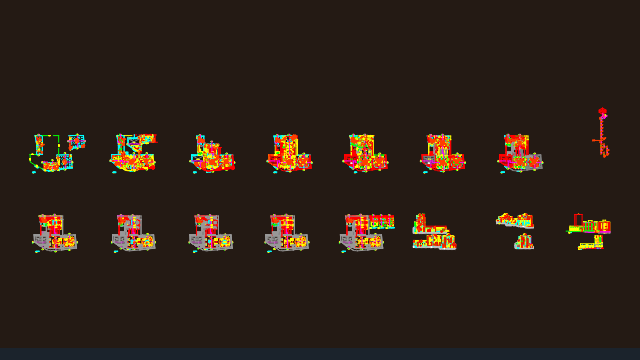
First floor architectural layout for the old courthouse building. It shows a central corridor setup with multiple rooms or office spaces and the main staircase. Good starting point for site surveys or retrofitting projects. Eski Adliye binası 1. kat mimari planı ve oda yerleşim detayı
Eski Adliye Old Courthouse First Floor Architectural Plan