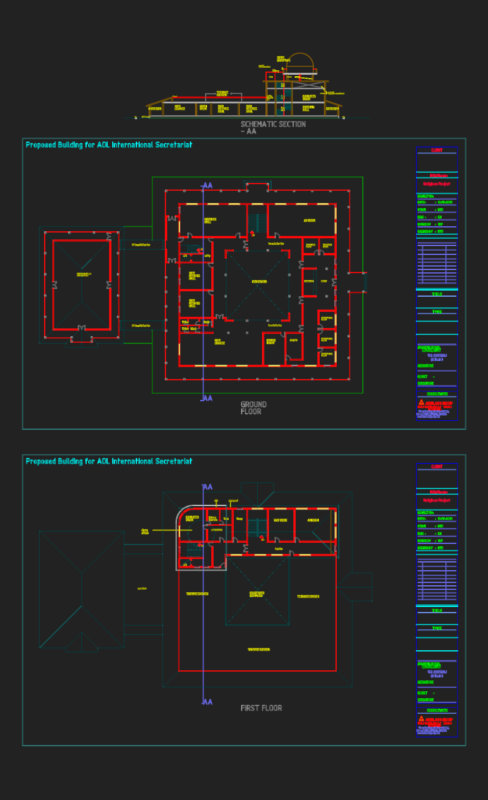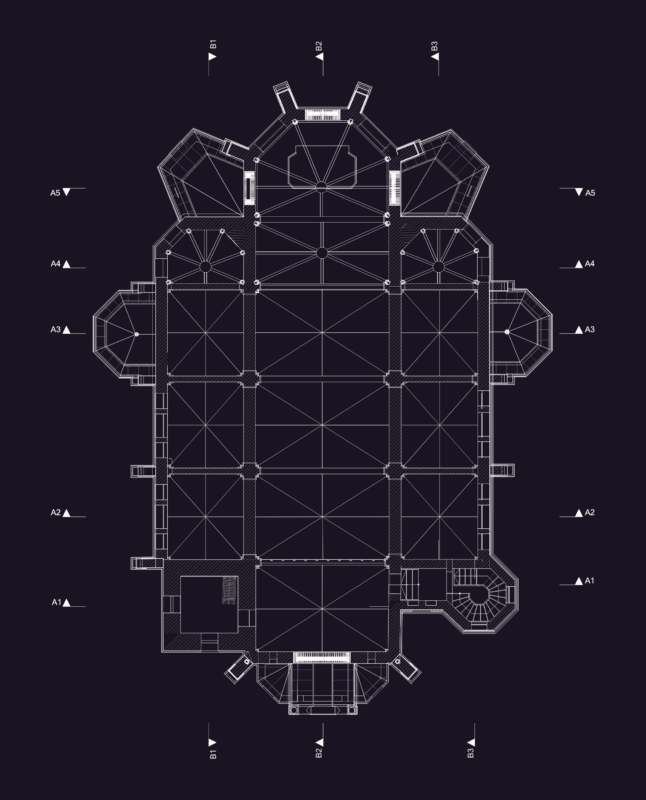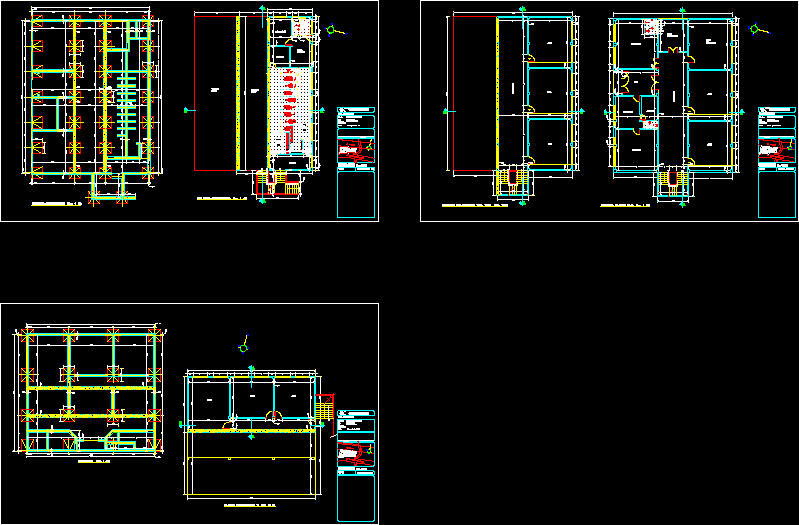
Church – Plants – Sections – Views
Drawing labels, details, and other text information extracted from the CAD file (Translated from Spanish):
circulation, meeting room, teachers room, hall, secretary, file, address, library, bathroom males, bathroom women, classroom, living room, bedroom, storage, bathroom, kitchen, hall, full terrain, type, construction, architect, bridge , esc. indicated, owner, rio coqueni, av. defenders of the chaco, map of: