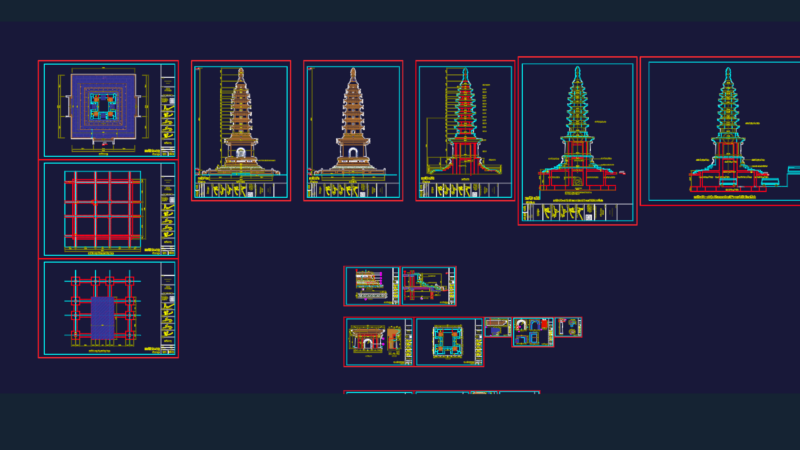
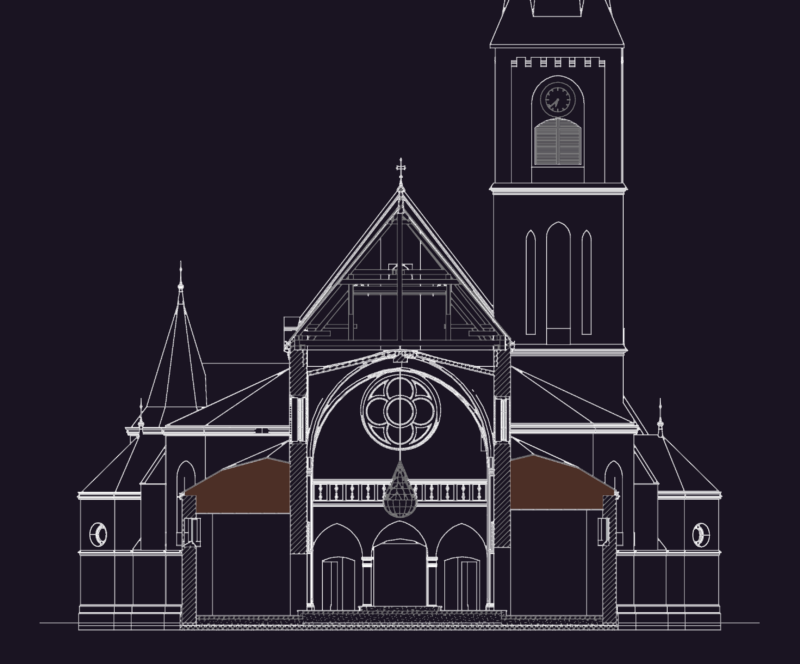
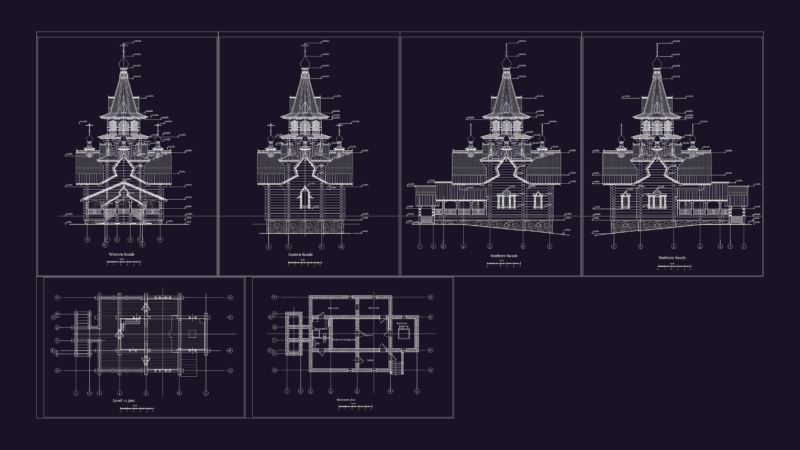
Church – Plants – Sections – Views
Drawing labels, details, and other text information extracted from the CAD file (Translated from Spanish):
architect, avenue a, owner, esc. indicated, substitution, classroom, deposit, stage, bathroom, office, file, dining room, kitchen, living room, bedroom, bathroom women, circulation, living room, guest bedroom, terrace, bathroom males, av. defenders of the chaco, type, map of:, rio coqueni, esc. indicated, bridge, construction