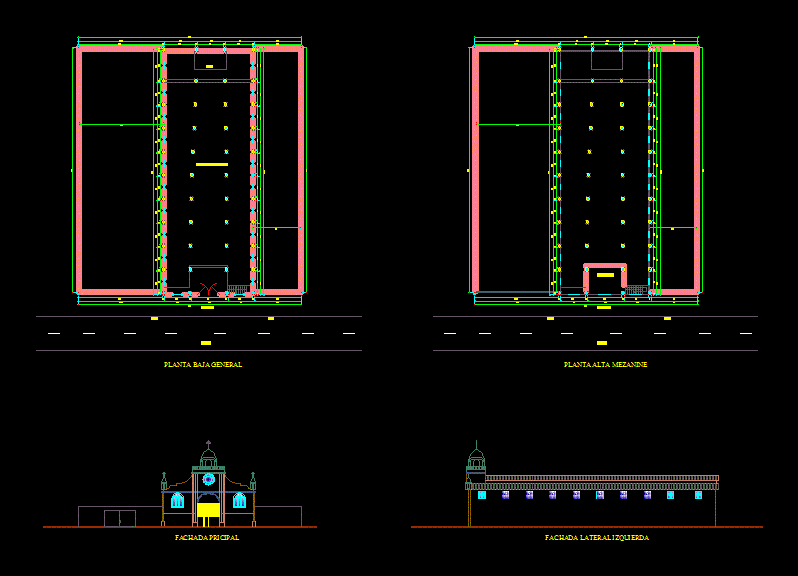
SURVEY OF THE PARISH CHURCH OF CANTON SANTA ROSA SALINAS
Drawing labels, details, and other text information extracted from the CAD file (Translated from Spanish):
altar, hall of feligreces, entry, sidewalk, Street, entry, sidewalk, Street, mezzanine, general ground floor, high floor mezzanine, left side facade, right lateral facade, front facade