set for the Major Nicoletti museum renovation. includes floor plans, site plan with topo, elevations, & building sections. I’ve also detailed the cafe area and rception etc.
Major Nicoletti House Museum CAD Plans & Elevations
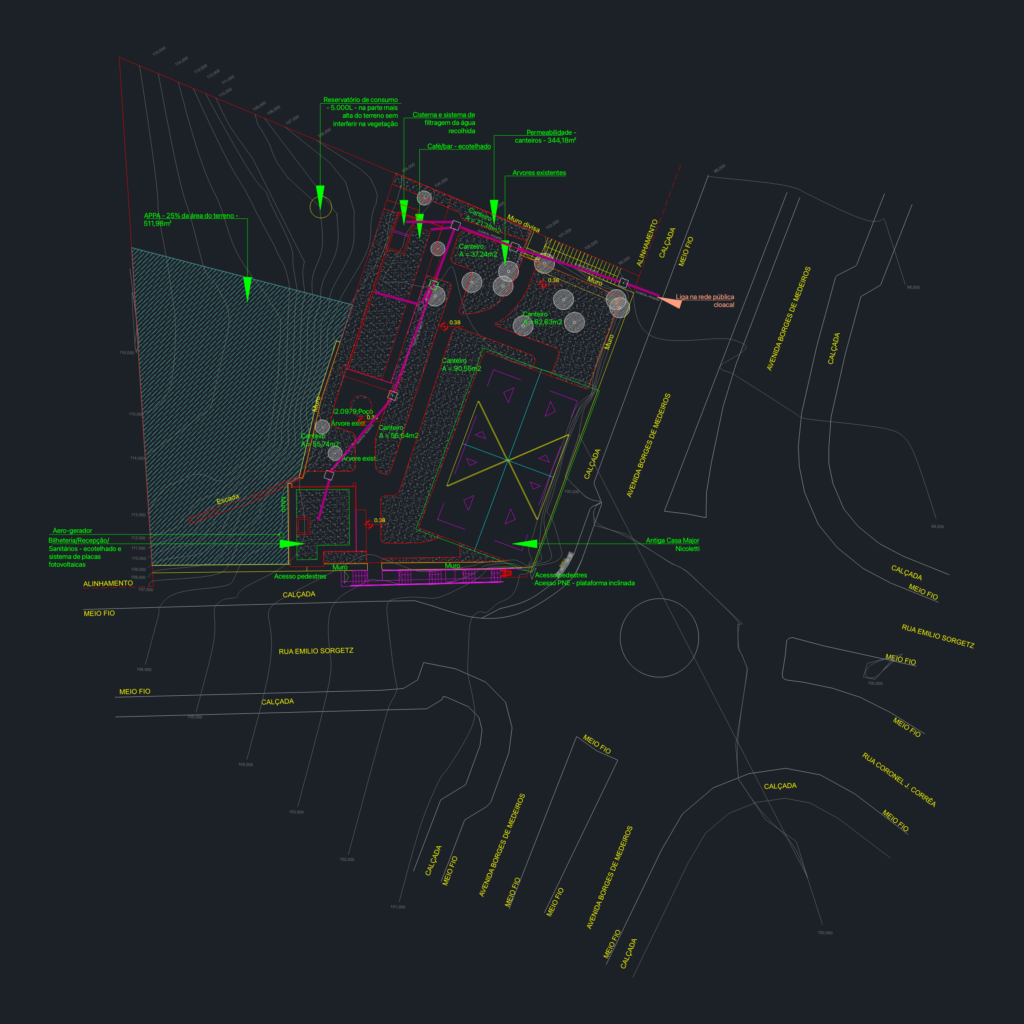
set for the Major Nicoletti museum renovation. includes floor plans, site plan with topo, elevations, & building sections. I’ve also detailed the cafe area and rception etc.