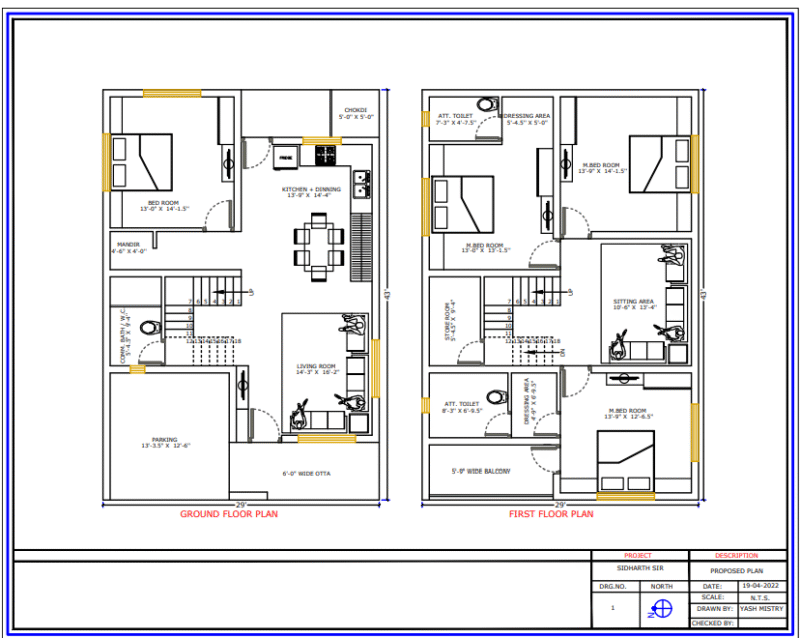
Circus facility GA layout including 3-ring arena, stables, cages and seating plus sections X-X’, C-C’ and site elevations.
Circus layout plan with sections and elevations
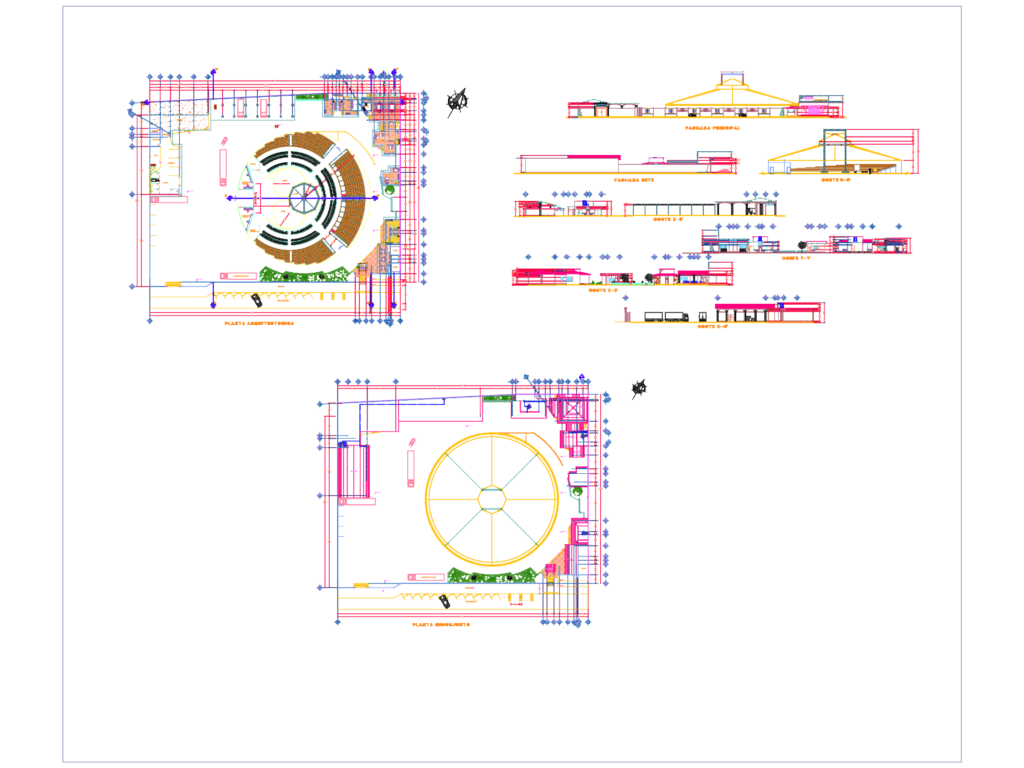
Circus facility GA layout including 3-ring arena, stables, cages and seating plus sections X-X’, C-C’ and site elevations.