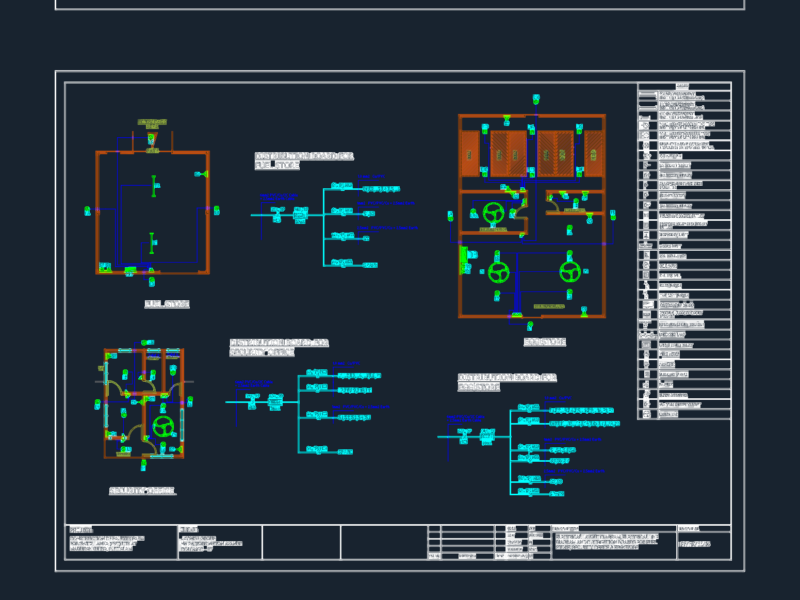
Detail of tank in plan and elevation.
Drawing labels, details, and other text information extracted from the CAD file (Translated from Spanish):
Cm, Valve, With metal cap, Registration with metal cover, Float valve, Suction carcamo, float, Marine staircase, From hp, bomb, Cm, tank, Capacity lts., Pend. of the, Hp pump, float, Carcamo, suction, registry, float, Cistern detail