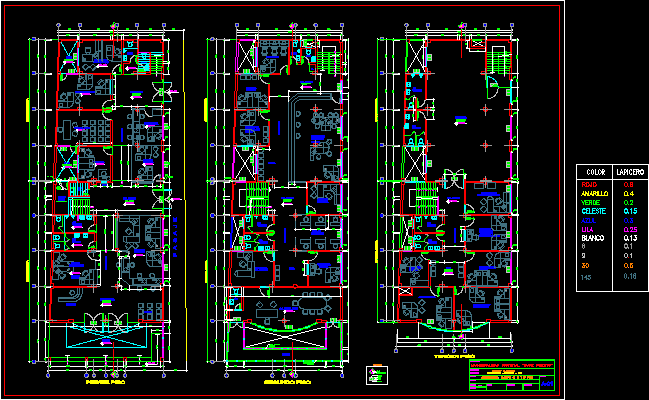
Plant of City hallSupe Port in the North of Lima Peru
Drawing labels, details, and other text information extracted from the CAD file (Translated from Spanish):
second stage, secretary, of the mayor, to l c a l d a, first floor, treasury, main hall, first stage, documentary, reports, parties, procedure, table, pump, cto. of, cto., lpz., women, men, sh, patio, assembly hall, passage, hall, income, address, corridor, waiting, public hall, cash register, civil registry, personal, unit, second floor, date :, drawing :, scale :, approved :, revised :, public, relations, balcony, hall, general, hall, councilors, manager, municipal, supe port – ravine – file, participation, budget and, planning, third floor, owner :, plane :, location :, project :, legal advice, neighborhood, municipal palace, laminate, marketing, environmental and, protection, direction, human development, administration, logistics unit, shv, shm, computer, collection, coactive, services to, city, development, urban, design:, auditorium, cl., ceramic floor, polished cement, light blue, white, blue, lilac, color pen, green, yellow, red, sill, legend, code, height , width, number of sheet, cut