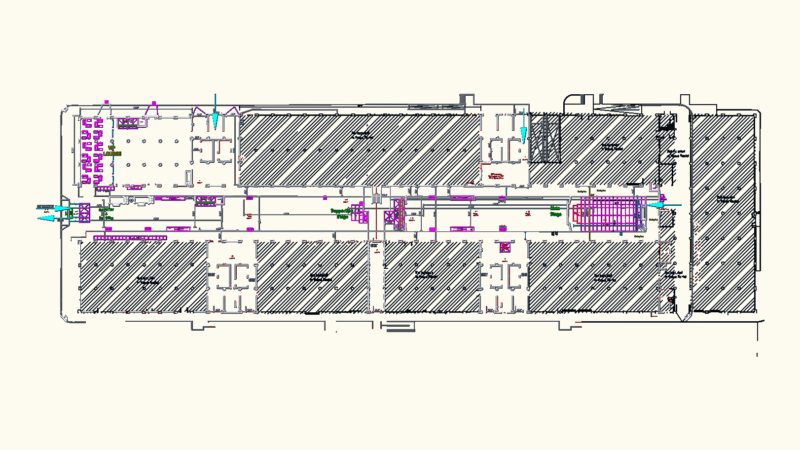
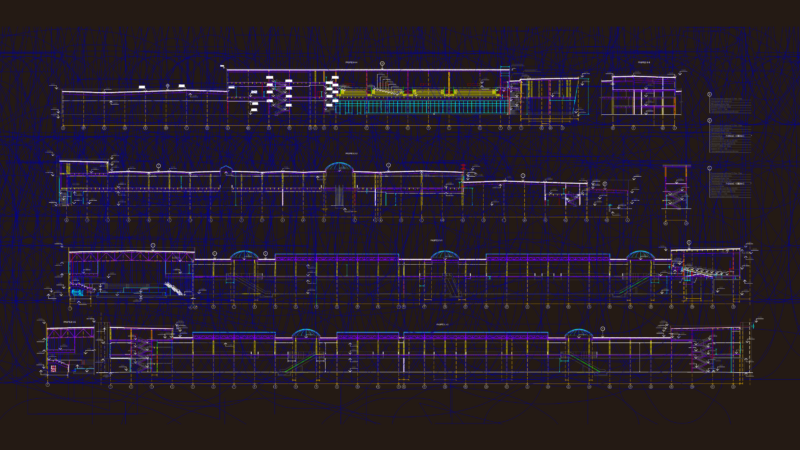
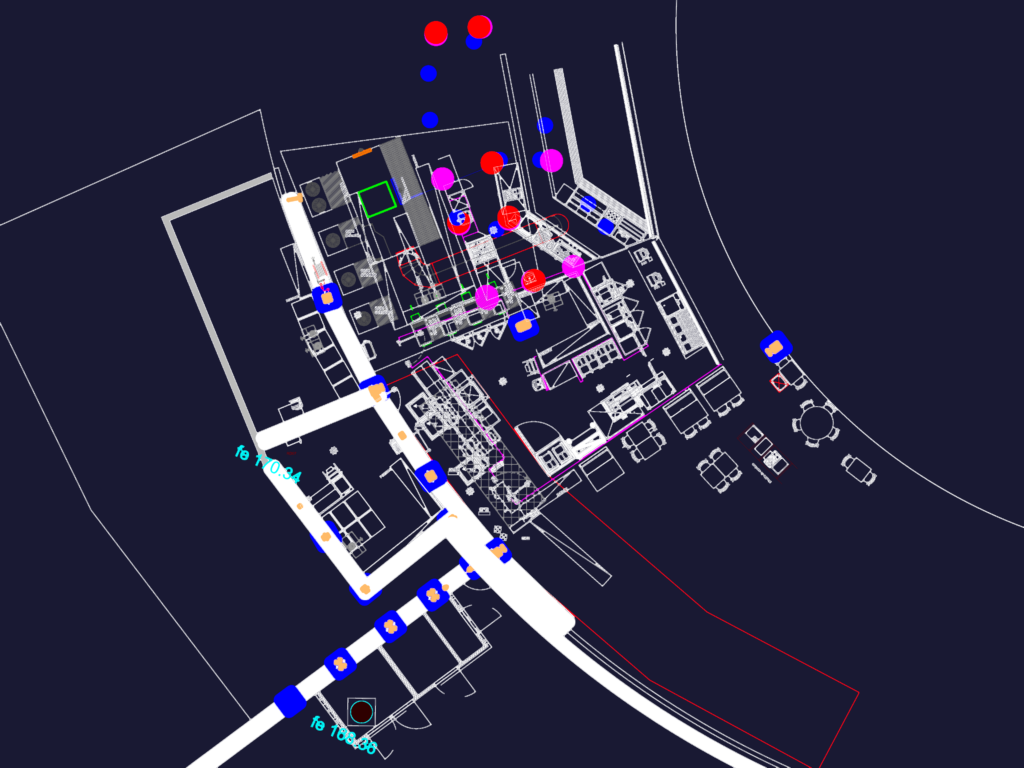
Restaurant Kitchen MEP Plan

kitchen layout with drainage, RIA, and equipment stuff

FREE

File Details

File Type
DWG
Type
Plan
Language
French
Materials
N/A
Units
N/A
Area
150 – 249 m² (1614.6 – 2680.2 ft²)
Features
A/C
Uploaded by
Free DWG
Category
Commercial, Hotel, Restaurants & Recreation
Published
Oct 28, 2026

Download faster, ad-free, with more daily files from $7/mo
Browse All Downloads