Elevation & section drawings of classical fluted columns and ornate decorative cornices.
Classical Column and Cornice Molding Architectural Detail Drawings
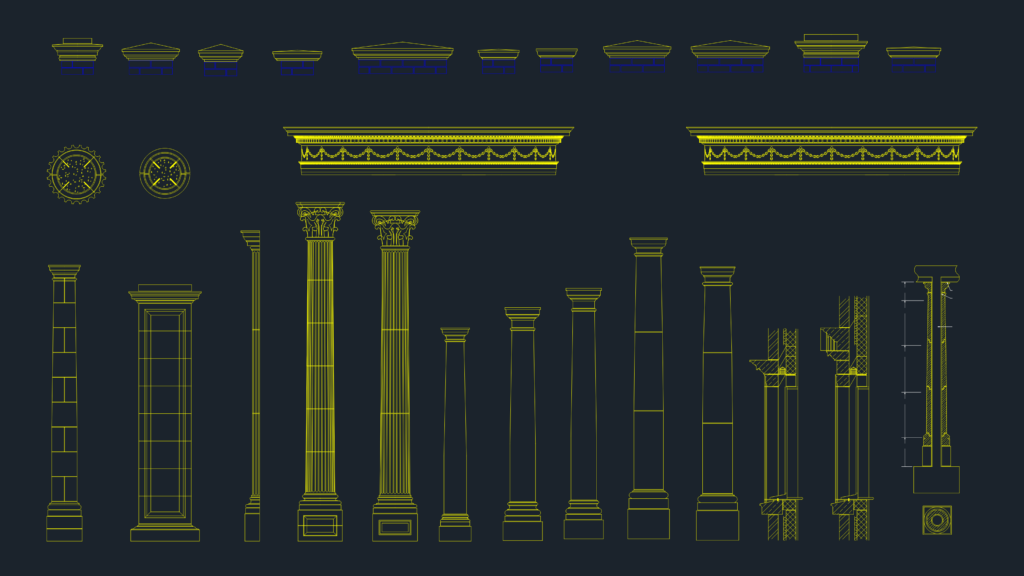
Elevation & section drawings of classical fluted columns and ornate decorative cornices.










