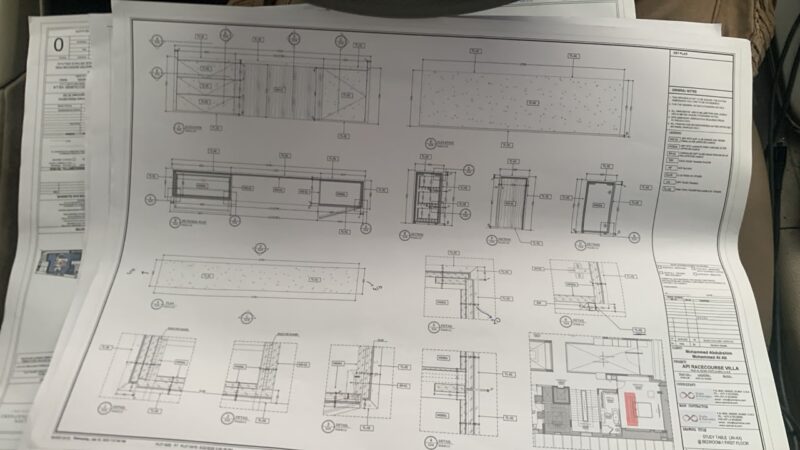
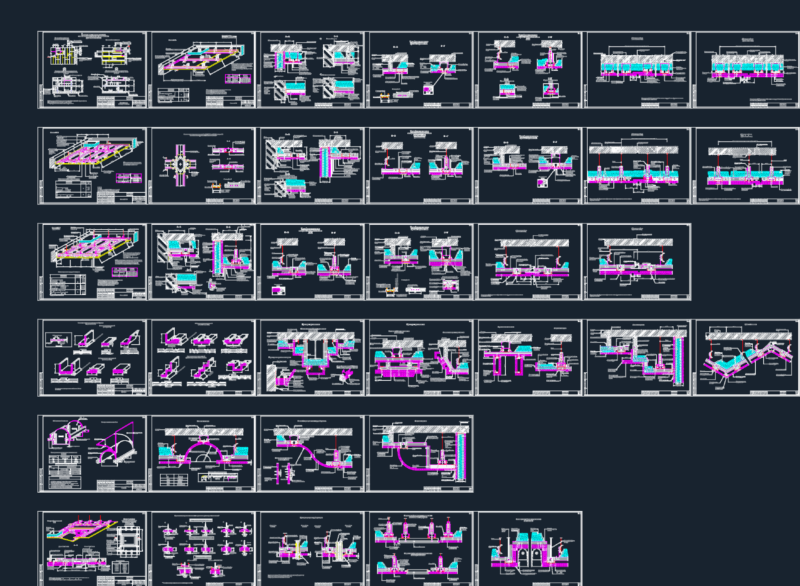
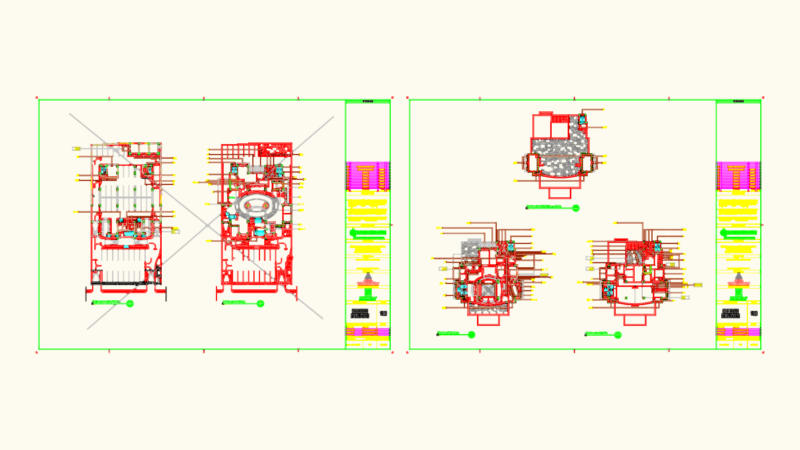
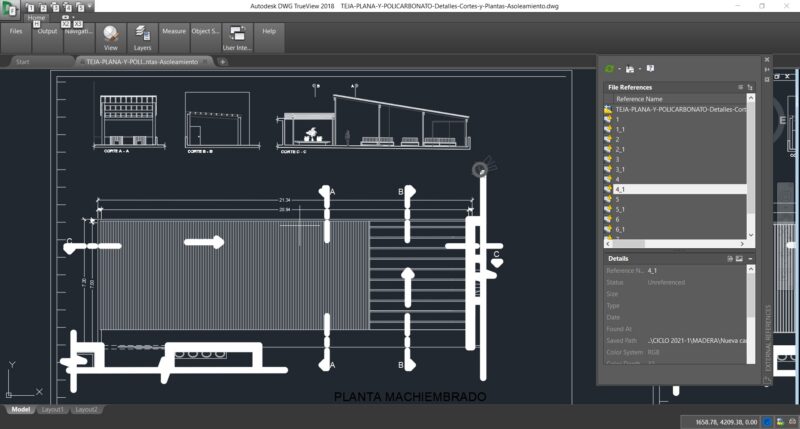
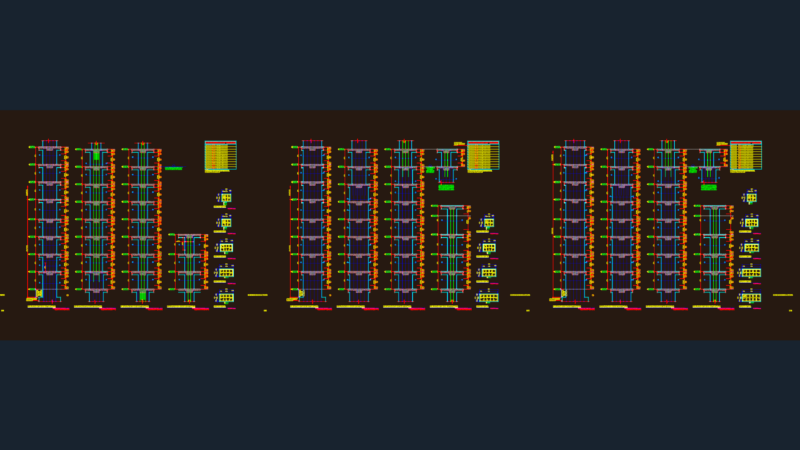
Just the 1st floor structural formwork here. Includes beam and column layout at 1:50 with all the rebar callouts and slab specs. I’ve also left the material takeoff table in there with the concrete volume and total steel weights. 1. Kat Kalıp Planı.
C30 B420C 1st Floor Formwork Structural Plan (1:50)