Designs CAD
Categories
Upload
Pricing
Blog
FAQs
0
Login
Sign Up
Home
/
Public Facilities
/
Police, Fire & Ambulance
/
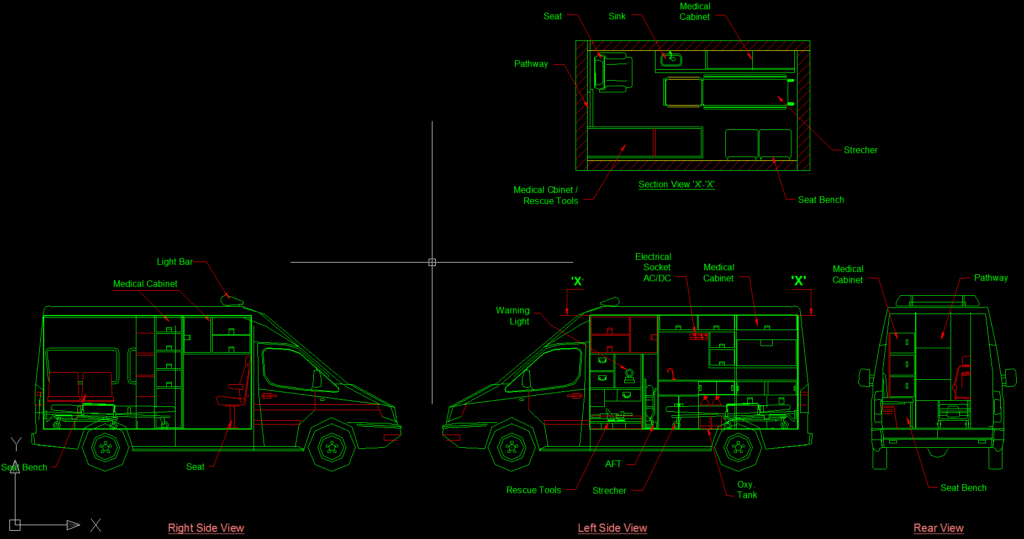
Ambulance Emergency Response Service
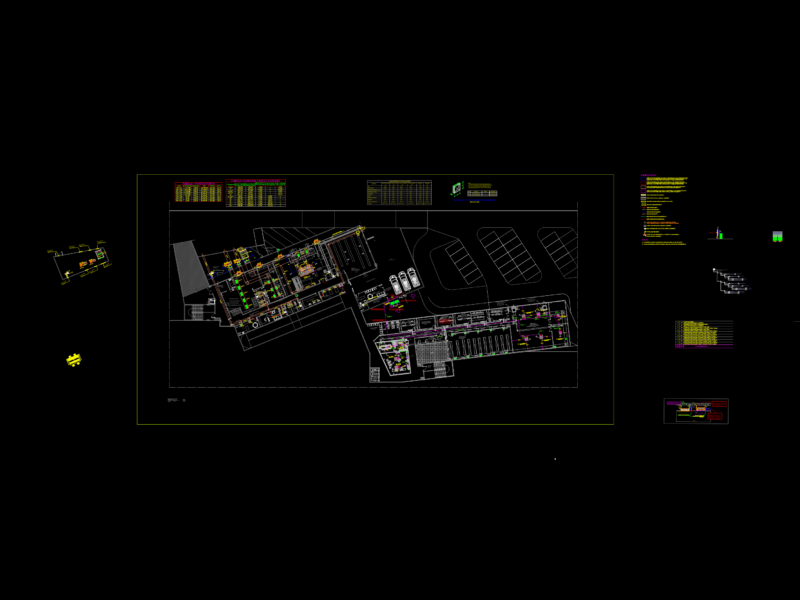
Ambulance Emergency Response Service
×
−
100%
+
Ambulance Emergency Response Service
PREMIUM
File Details
File Type
DWG
Type
Model
Language
English
Uploaded by
BUFFALO SOLDIER
Category
Police, Fire & Ambulance
Published
Jan 26, 2018
Price
$3.00
or
$3.00 – Add to Cart
Checkout
Added to cart
or
get unlimited access from $7/mo
Tags
ambulance EMS
3D Typical Bank Table Block DWG for AutoCAD
PREMIUM
$3.00
JVA Zwickau-Marienthal Prison Facade Elevation and Site Plan
PREMIUM
$3.87
Single-Family House Project with Structural and MEP Plans
FREE
Multi-Generational Family Tree Genealogy Chart
FREE
Fire Hose Cabinet Assembly & Equipment Detail Drawing
PREMIUM
$5.00
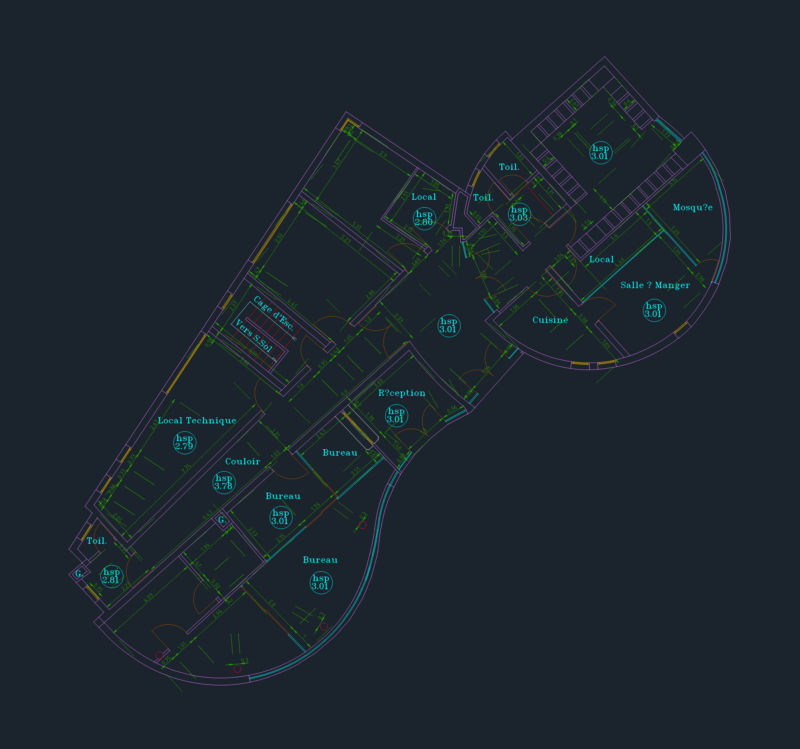
Floor plans for a gendarmerie and administrative office building
PREMIUM
$3.67
Ambar Uruguaiana Plant Emergency Evacuation and Fire Safety Layout
FREE
RPF Barracks and Armoury Complex with Dog Kennel Plans
PREMIUM
$4.87
Stepped Mechanical Block DWG Detail
FREE
Casablanca Surveillance Center Floor Plan DWG
FREE
SAMU Emergency Facility Basement Architectural and HVAC System Plan
PREMIUM
$7.87
Browse All Downloads