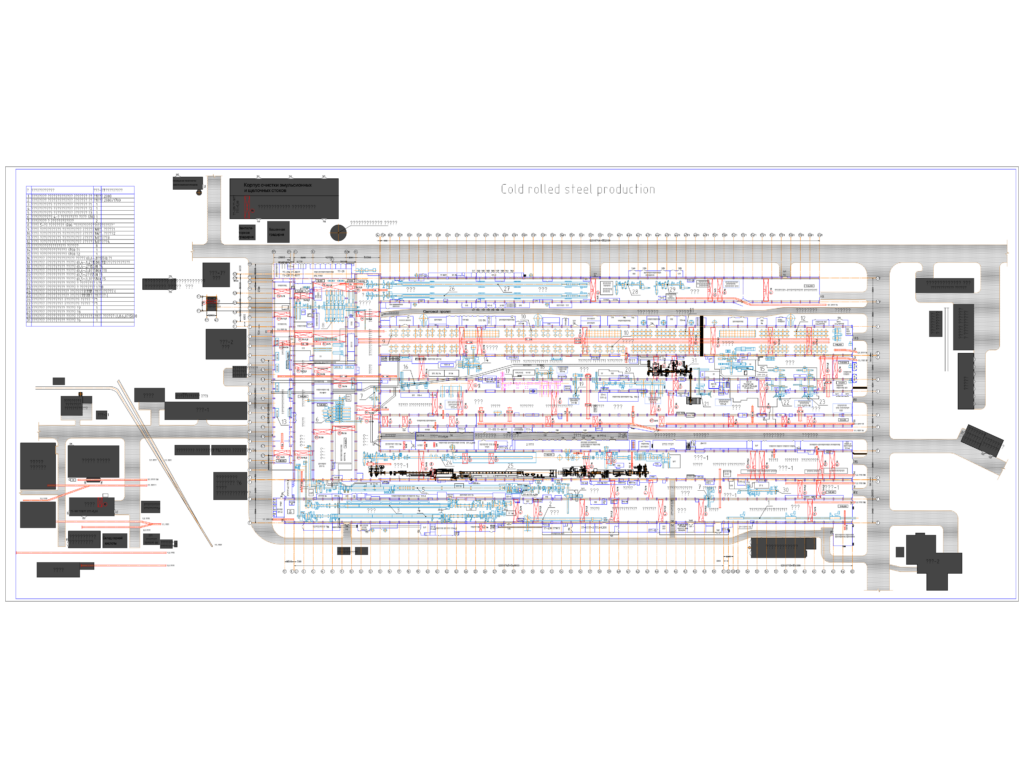
Cold rolled steel production factory layout. equipment psoitioning for machine halls, coil storage, & pump stations. spans several levels with elevation marks from +12.000 down to -8.400. includes tunnels and substations. Склад холоднокатаных рулонов, Машзал, КТП.
Cold Rolled Steel Production Factory Layout Plan