Architecture at the University of Iran. Plants.
Drawing labels, details, and other text information extracted from the CAD file:
çäèçñ, southern elevation, western elevation, northern elevation, eastern elevation, section a.a, section b.b, site plan
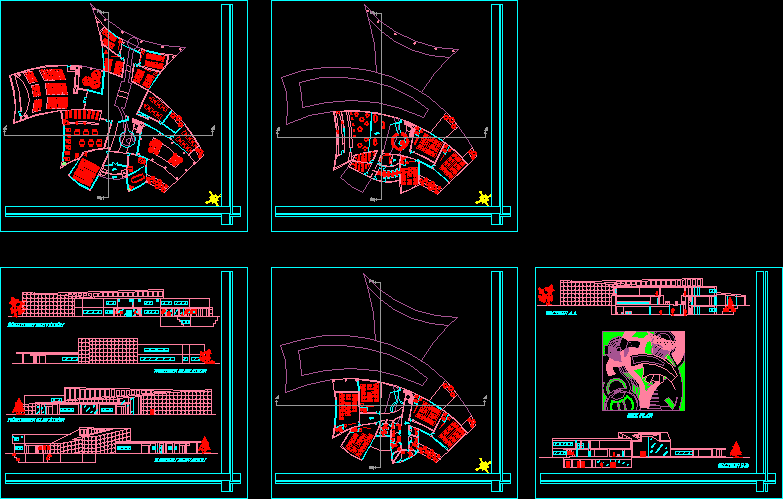
Architecture at the University of Iran. Plants.
çäèçñ, southern elevation, western elevation, northern elevation, eastern elevation, section a.a, section b.b, site plan