Commercial Building – Hyper boloide – LEED
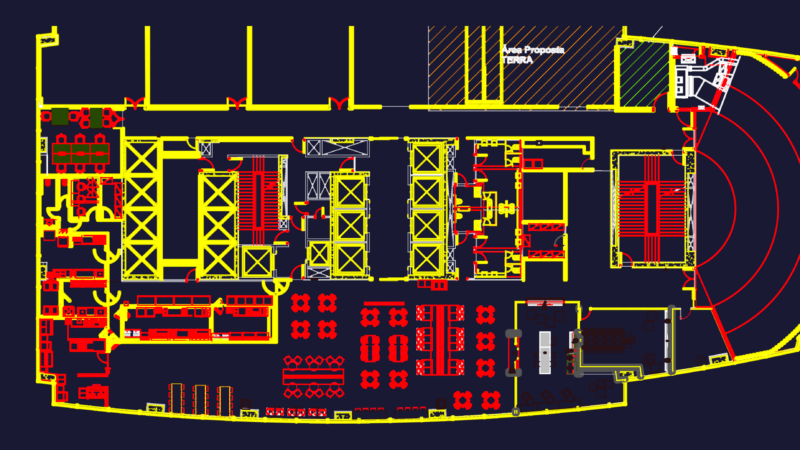
Drawing labels, details, and other text information extracted from the CAD file (Translated from Portuguese):
rainwater recycling, photovoltaic windows, sunshine control with brises, rainwater recycling for irrigation, elevator, Brazilian practical method, non-potable purposes, garden watering and green areas, washing floors and sidewalks and facades, landscape ornamentation and discharge of sanitary ware, raw water collection, rainwater drainage water condensation air-conditioning drainage water table drainage, raw water tank, filter pump, base of concrete, mixed aluminum structure. scaffolding, bricks, bricks, concrete support, brass, aluminum, cistern, p: burnt cement, fiberglass water box, pumps, petit pavet, petit pavet, maintenance, access to, ladder type sailor, pebbles for drainage, ground floor, aa cut, aluminum door shutter type, power central, p: flamed granite, gas, trash, bb cut, ventilation, wooden platform, pig-tail , check valve, pipeline fixation, west, if, ne, south, east